
How do you plan a bathroom remodel in Atlanta?
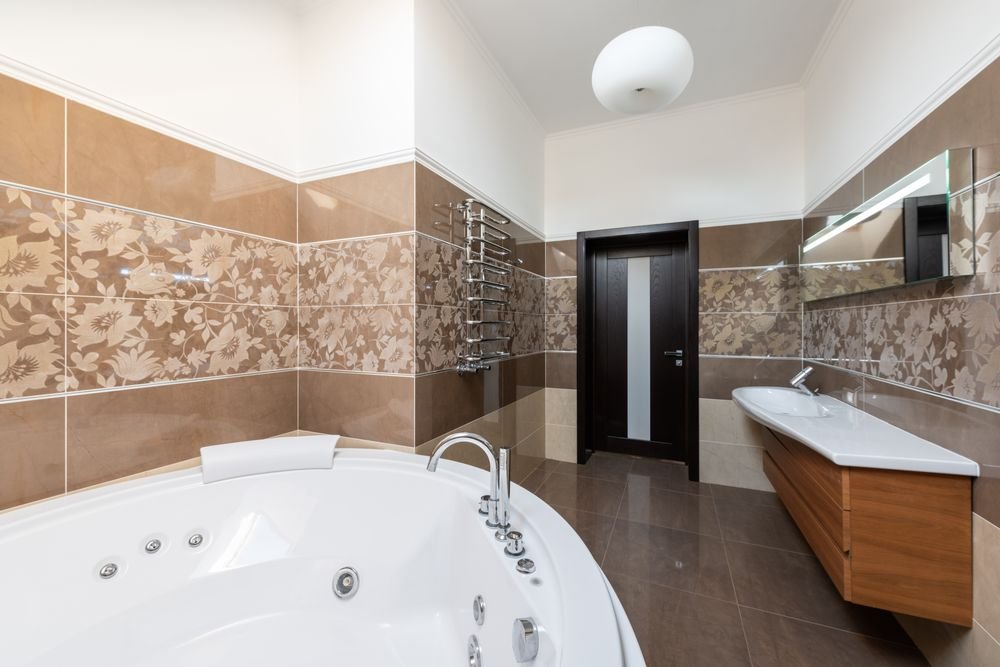
To plan a bathroom remodel in Atlanta, start by defining how the space needs to work better, set a realistic budget, choose durable materials, confirm whether plumbing or layout changes are needed, and work with a qualified remodeling professional on a clear design and construction plan.
The most successful bathroom renovations balance everyday function, moisture resistance, storage, lighting, ventilation, and style.
Step 1: Identify the real problem
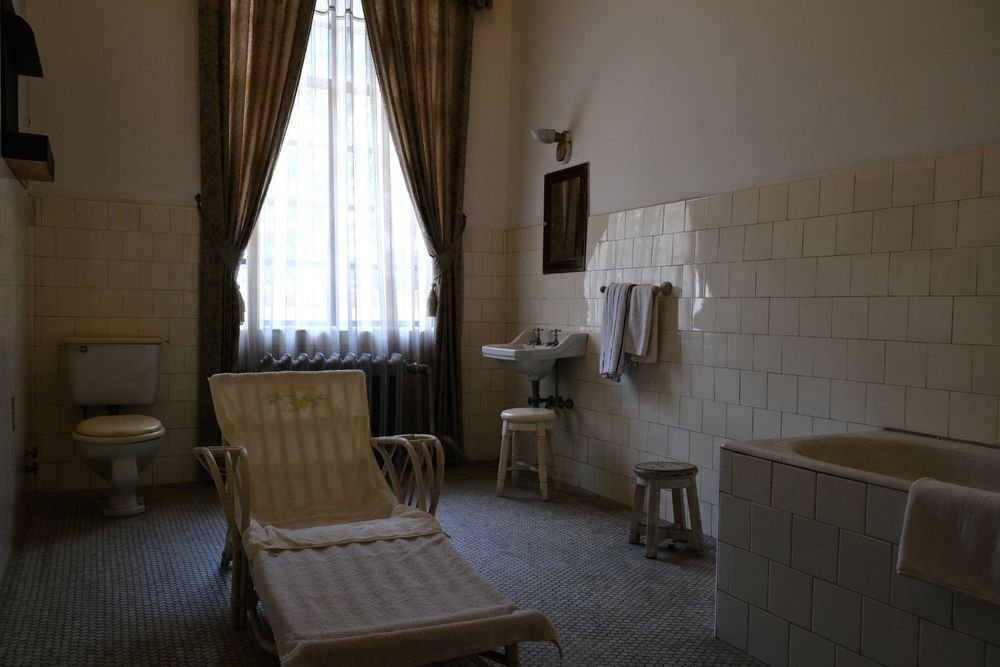
Before looking at tile or paint colors, write down what does not work in the current bathroom.
Common frustrations include:
- Not enough storage
- Poor lighting
- A cramped shower or tub
- An outdated vanity
- Lack of ventilation
- Water damage or mold concerns
- Inconvenient layout
- Limited counter space
- Accessibility concerns
- A primary bathroom that does not feel relaxing or private
This list helps you spend your budget on solutions rather than simply replacing old materials with new versions of the same problems.
Step 2: Choose your renovation scope
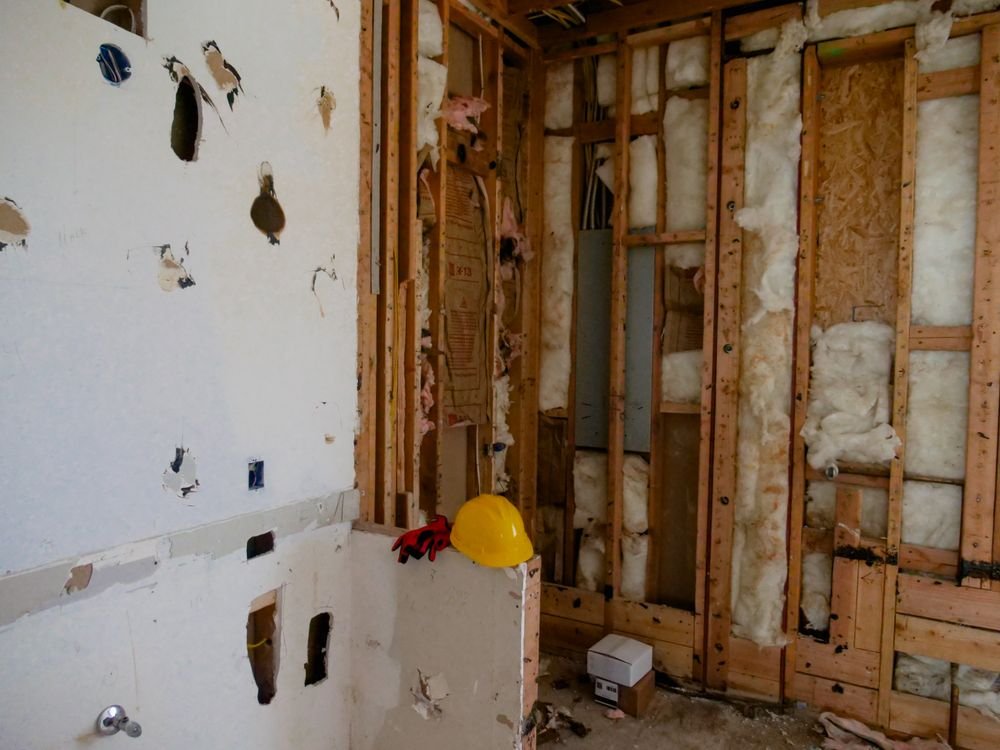
Bathroom remodels range from surface-level updates to full reconfigurations.
| Project type | May include | Best for |
|---|---|---|
| Bathroom refresh | Paint, fixtures, mirror, lighting, vanity, hardware | A bathroom with a functional layout but dated finishes |
| Standard remodel | New flooring, tile, shower or tub, vanity, plumbing fixtures, lighting | Improving function and appearance without major structural change |
| Full renovation | Layout changes, shower expansion, plumbing relocation, custom storage, major electrical work | Solving significant layout, usability, or water-damage issues |
A larger scope can provide better results when the existing room is poorly designed, but it also requires more planning and investment.
Step 3: Set a practical budget

Your bathroom remodel budget should include more than visible finishes. Plan for demolition, waterproofing, plumbing, electrical work, ventilation, tile installation, cabinetry, countertops, fixtures, paint, labor, permits where required, and a contingency for hidden conditions.
Older homes can reveal surprises after demolition, especially around plumbing, subfloors, walls, or previous water damage. Planning for the unexpected can reduce stress once construction begins.
Step 4: Prioritize waterproofing and ventilation
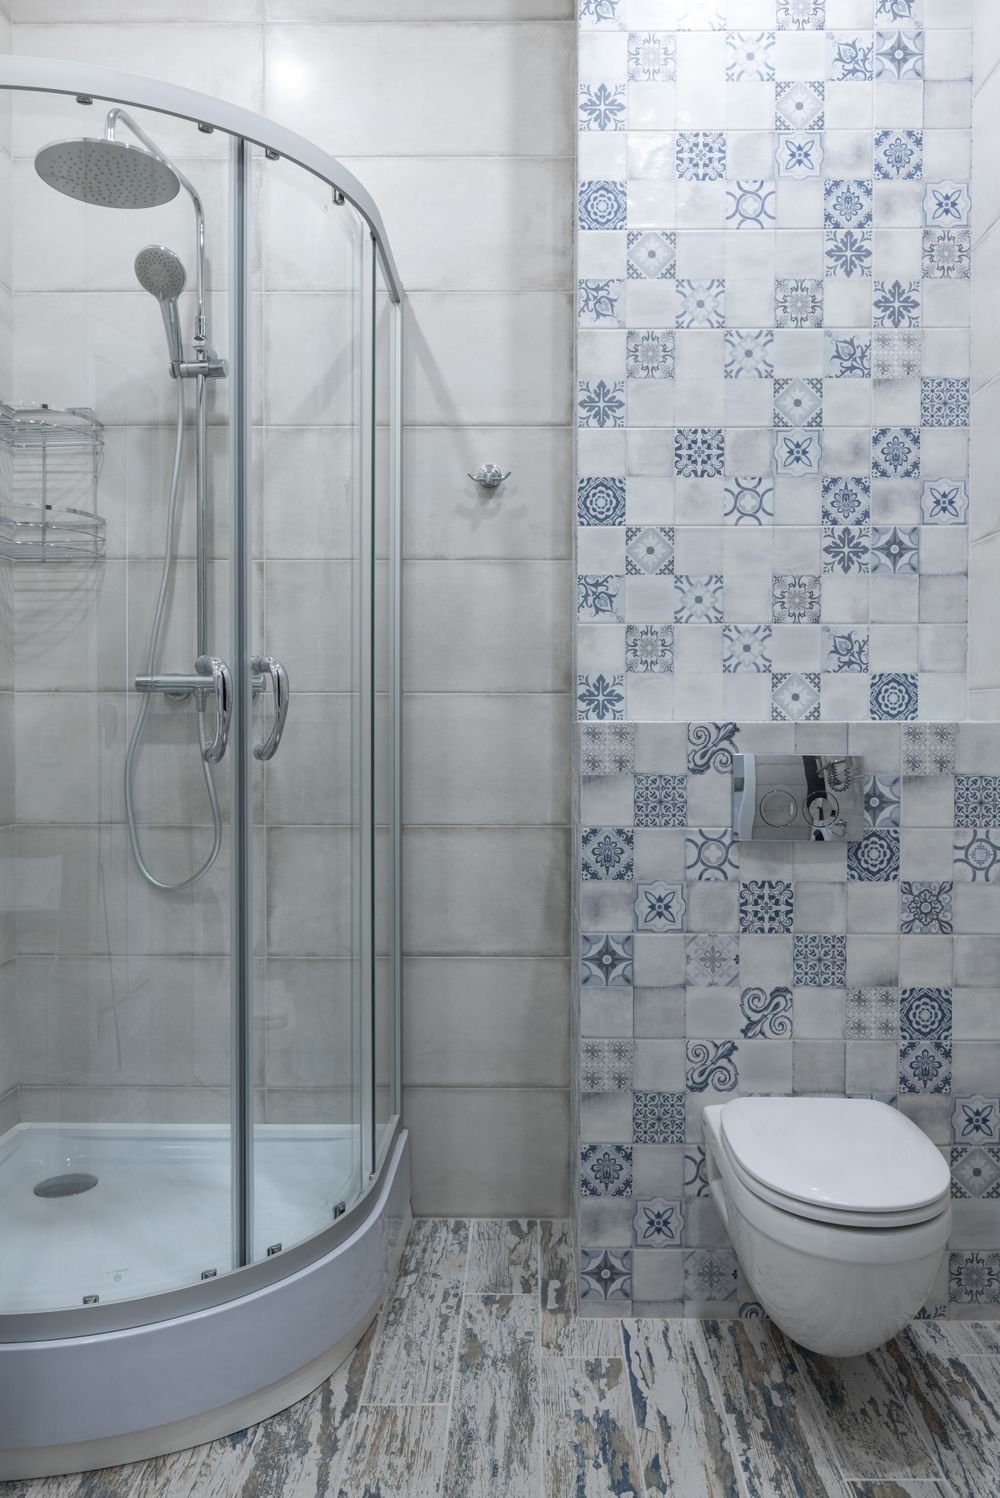
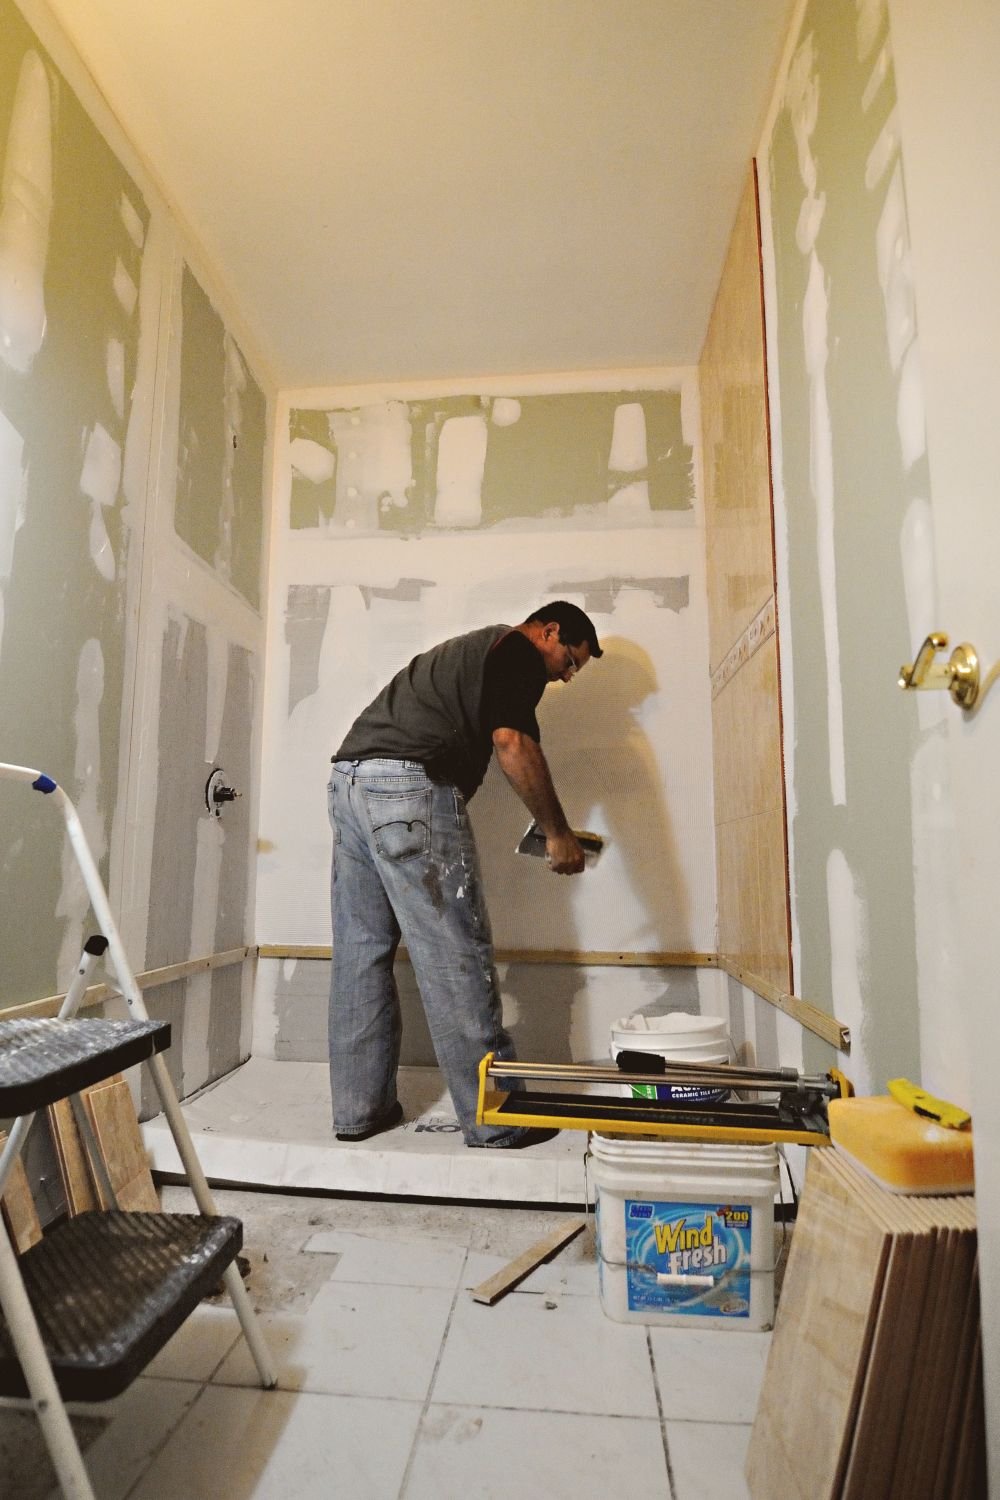
Bathrooms are high-moisture spaces. Behind-the-wall work may not be visible after the project is finished, but it is critical to long-term performance.
A properly planned bathroom should address:
- Shower waterproofing
- Drainage slope
- Tile substrate and installation methods
- Exhaust ventilation
- Moisture-resistant materials
- Sealed transitions and penetrations
- Plumbing connections
- Adequate lighting near mirrors and showers
A beautiful shower is only as good as the system behind it. Poor waterproofing can lead to leaks, damaged framing, mold, and expensive repairs.
Step 5: Design for daily use
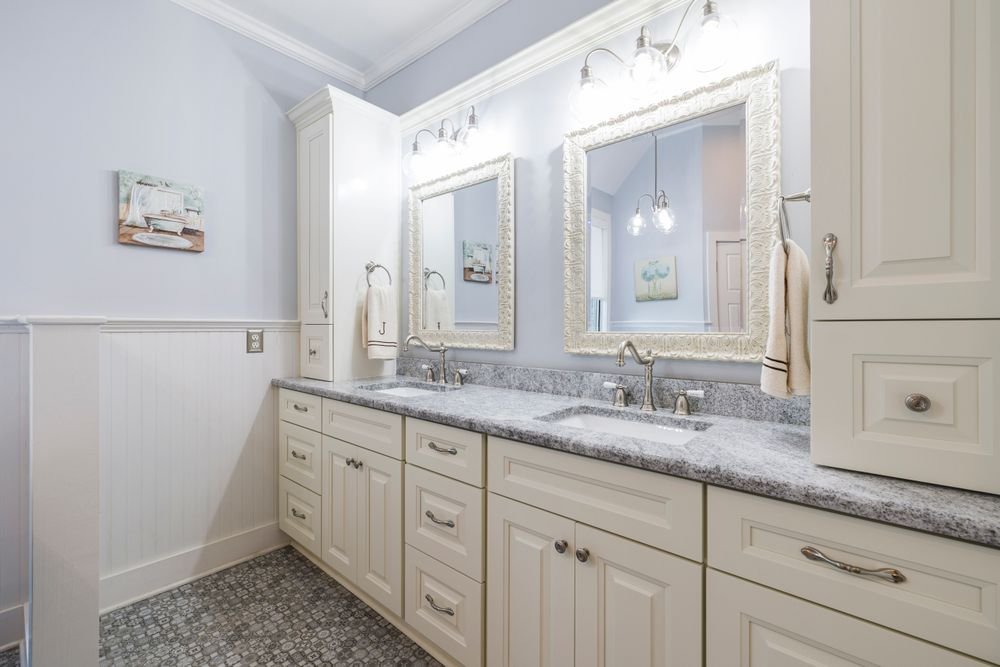
Think through the routines that happen in the room. Who uses the bathroom? At what times? Where do towels, toiletries, hair tools, cleaning supplies, and laundry go?
Practical design decisions may include:
- Drawers rather than deep vanity cabinets
- Recessed shower niches
- Double sinks when two people routinely get ready at once
- A larger mirror for better light distribution
- Grab-bar blocking for future flexibility
- A curbless or low-threshold shower
- Additional outlets inside or beside the vanity
- Closed storage for visual calm
Step 6: Select finishes that will last
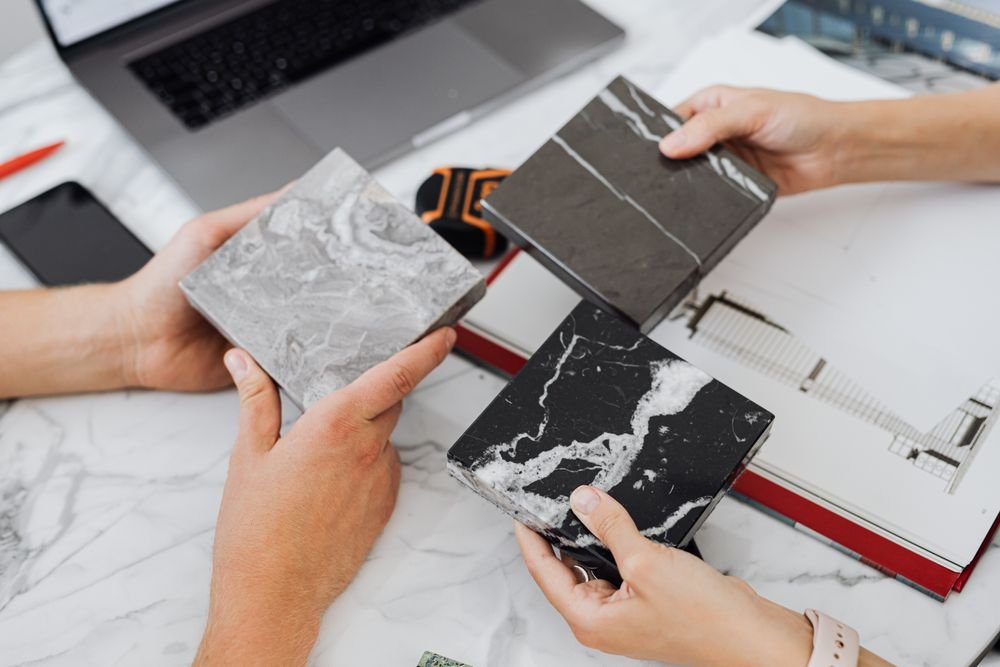
Timeless does not have to mean boring. Neutral tile, warm wood tones, natural stone-inspired surfaces, brushed-metal fixtures, and layered lighting can create a bathroom that feels current without becoming dated quickly.
When choosing materials, consider cleaning, slip resistance, moisture exposure, durability, and availability—not just color.
For example, a large-format wall tile may create a clean, seamless appearance, while a smaller-format tile can provide better traction on a shower floor. The best choice depends on where the tile will be used.
Step 7: Understand the timeline

The construction phase of a bathroom renovation may take several weeks, depending on its size and complexity. Before construction begins, there is typically a planning and selection period for design, measurements, product ordering, and any needed permitting.
Custom vanities, specialty tile, glass enclosures, and certain fixtures may have longer lead times. Ordering critical items before demolition can help prevent avoidable delays.
Common bathroom remodeling mistakes
Avoid these frequent problems:
- Choosing materials before confirming the layout
- Underestimating the cost of plumbing or electrical changes
- Skipping ventilation upgrades
- Selecting tile without considering maintenance or slip resistance
- Adding too little storage
- Failing to plan enough lighting
- Hiring based only on the lowest estimate
- Starting demolition before key materials are available
Create a bathroom that works better
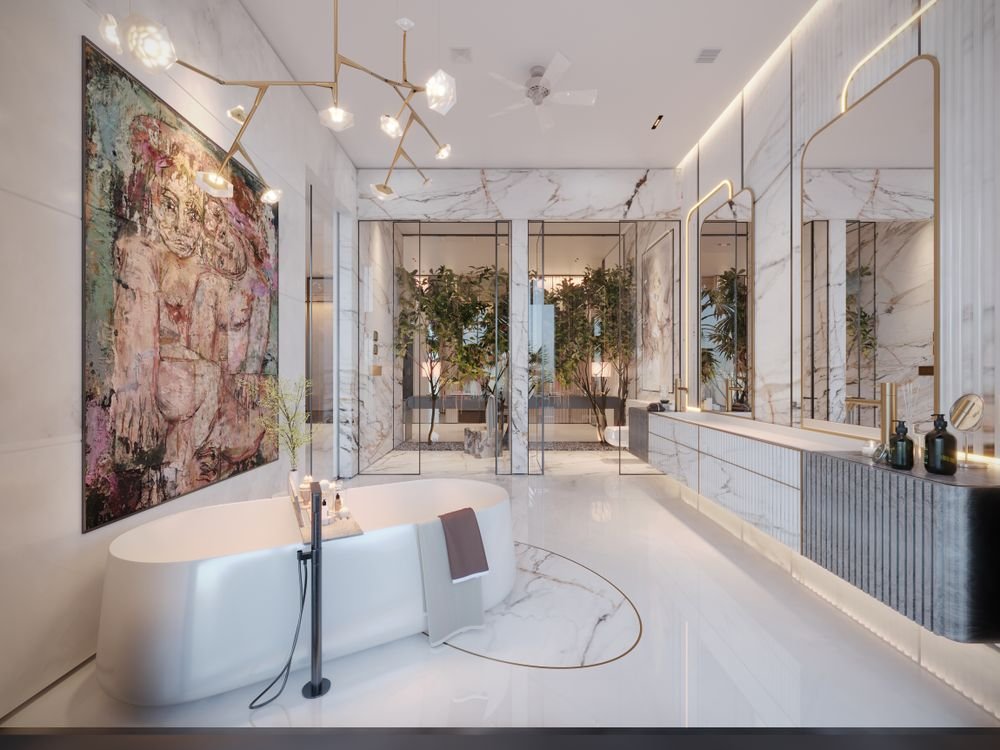
A bathroom remodel should make mornings easier, evenings more relaxing, and cleaning simpler. Whether you want a comfortable guest bath, a safer aging-in-place design, or a spa-like primary suite, a thoughtful plan makes the difference.
Upgrade Atlanta helps homeowners plan and complete bathroom renovations with a focus on design, function, durability, and clear communication.
Schedule a consultation with Upgrade Atlanta to begin planning your bathroom remodel.
Frequently asked questions

Do I need to move plumbing to create a better bathroom layout?
Not always. Many meaningful upgrades can be made while keeping plumbing in place. However, moving fixtures may be worthwhile if the current layout wastes space or prevents you from creating the shower, storage, or accessibility features you need.
What is the best flooring for a bathroom?
Porcelain tile is a common choice because it is durable and moisture resistant. The best flooring depends on your design goals, maintenance preferences, budget, and need for slip resistance.
Can a small bathroom feel larger?
Yes. Better lighting, a larger mirror, a floating vanity, glass shower panels, lighter finishes, a consistent floor pattern, and improved storage can make a small bathroom feel more open and organized.
Let’s talk about your project
Ready to start planning your Atlanta bathroom remodel? Upgrade Atlanta helps Atlanta-area homeowners plan renovations that fit their goals, budget, and timeline—reach out today to schedule a consultation.
Kara S. Lawrence
Upgrade Atlanta
Phone: 678.799.2347
Email: Hello@UpgradeAtlanta.com
Website: UpgradeAtlanta.com

Join The Discussion