
Atlanta Properties for Sale
Featured listings from Kara S. Lawrence, REALTOR® | Metro Atlanta Real Estate
3595 Strath DR Alpharetta , GA 30005
Mortgage Calculator
Monthly Payment (Est.)
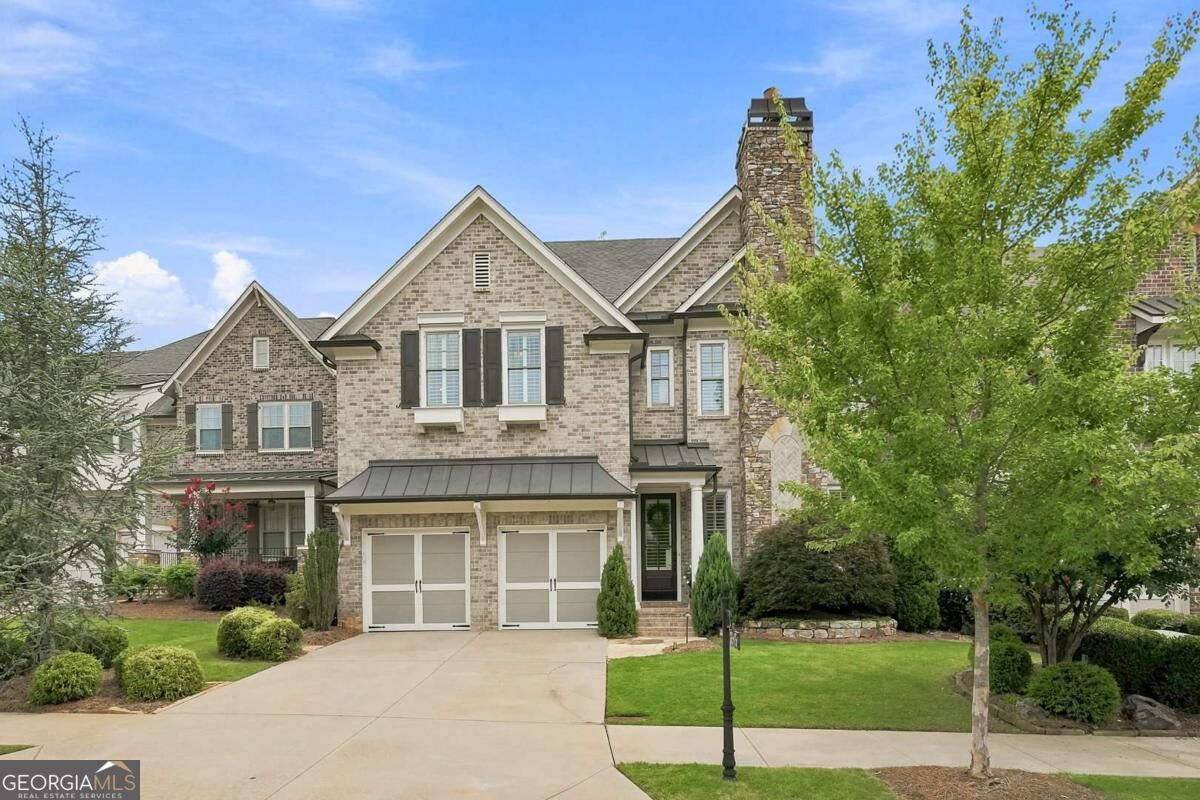
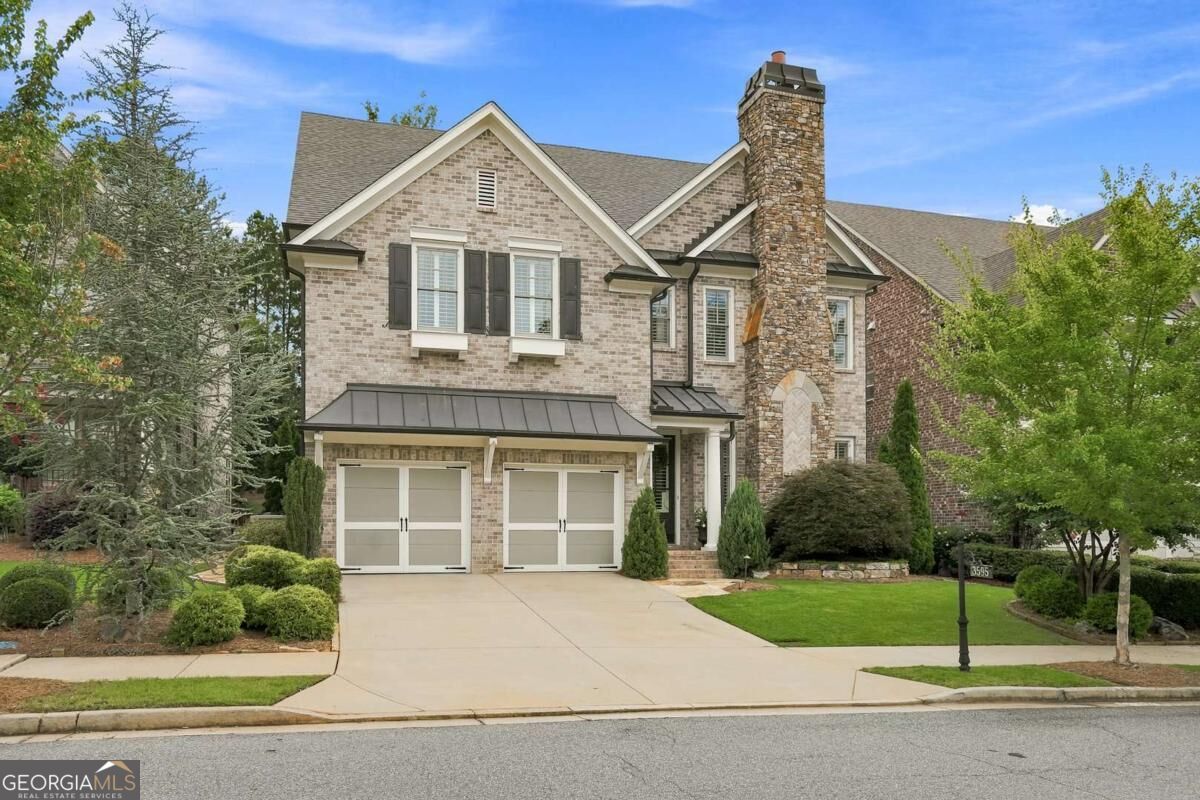
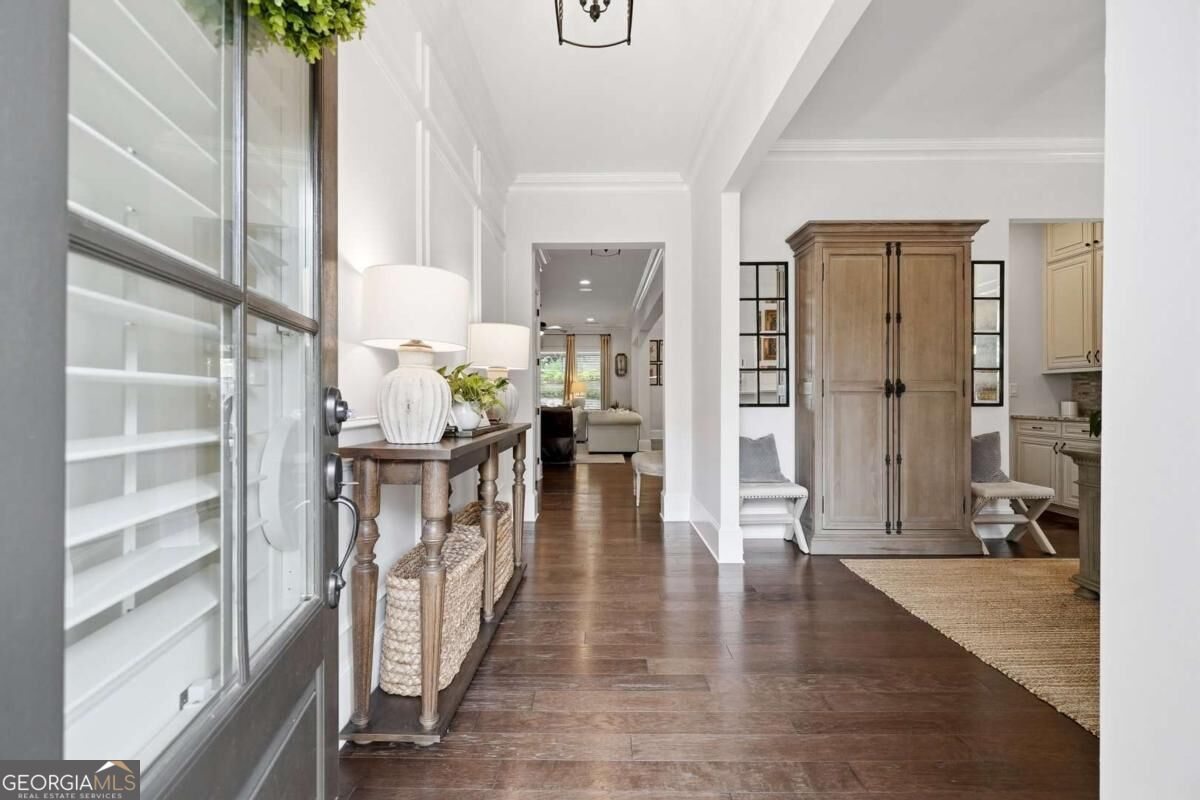
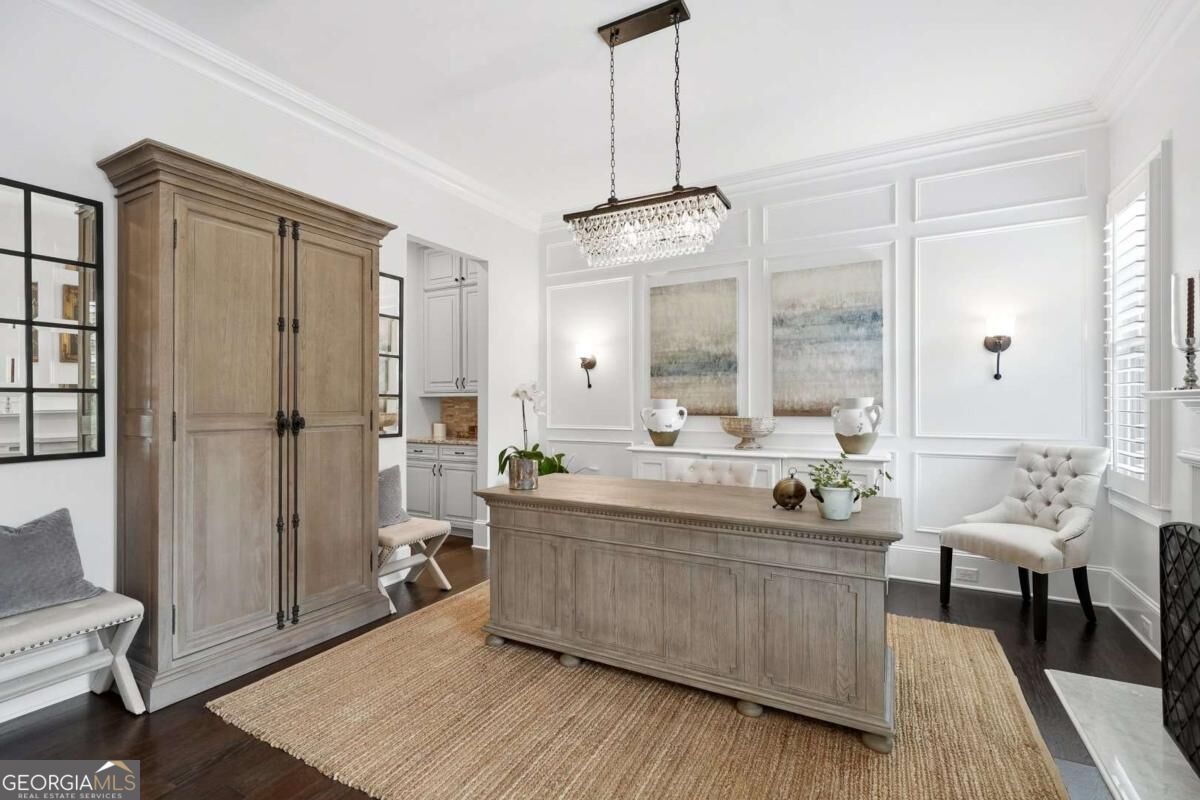
Enter an interest rate to see your estimated monthly payment.Welcome to 3595 Strath Drive, where thoughtful design, beautiful architectural details, and extraordinary outdoor living come together to create a truly special place to call home. Situated in Alpharetta's desirable gated Eastgate community, this beautifully appointed three-level residence offers an exceptional combination of sophisticated entertaining spaces, comfortable everyday living, and incredible versatility. From the moment you step inside, you'll appreciate the extensive custom trim and millwork, beautiful wall accents, lighting, beautiful fireplaces, and inviting spaces that give this home its distinctive character. The main level was designed for gathering, featuring an open-concept kitchen and family room anchored by a stunning stone fireplace that brings warmth and character to the heart of the home. An additional sunroom creates a wonderful transition to what may be the home's most impressive feature: its extraordinary outdoor living spaces. A main-level bedroom provides additional flexibility for guests or a home office. Step outside to an absolutely incredible covered patio featuring a beautiful outdoor fireplace and fully equipped grilling station, creating the perfect setting for everything from relaxed family evenings to unforgettable gatherings with friends. Beyond the patio, the professionally landscaped backyard has been thoughtfully transformed with lush, low-maintenance turf and beautiful plantings. Stone steps lead to an additional elevated play area, offering a wonderful space for children to explore and enjoy. It's an outdoor setting that feels like a private retreat, designed to be enjoyed throughout the seasons. Upstairs, the second level features four spacious bedrooms and three full bathrooms, including a beautifully updated primary suite. The completely renovated primary bathroom offers a fresh, sophisticated feel, complemented by an exceptionally generous walk-in closet. The finished third level, complete with its own full bathroom, provides even more flexibility as a guest retreat, recreation room, home office, or private getaway. And while the home itself is remarkable, the location makes it even more appealing. Conveniently situated near Avalon, downtown Alpharetta, wonderful restaurants, shopping, parks, and recreation, Eastgate offers easy access to so much of what makes North Atlanta such a desirable place to live. Beautiful interiors, exceptional outdoor entertaining, and thoughtfully designed spaces for every stage of life. 3595 Strath Drive is a home that makes gathering easy, everyday living comfortable, and creating lasting memories something truly special.
| yesterday | Status changed to Active | |
| yesterday | Listing updated with changes from the MLS | |
| yesterday | Listing first seen on site |

Information deemed reliable but not guaranteed. The data relating to real estate for sale on this web site comes in part from the Broker Reciprocity Program of Georgia MLS. Real estate listings held by brokerage firms other than this office are marked with the Broker Reciprocity logo and detailed information about them includes the name of the listing brokers. Copyright © 2020-present Georgia MLS. All rights reserved.
Last checked: 2026-11-10 09:45 PM UTC