
Atlanta Properties for Sale
Featured listings from Kara S. Lawrence | Metro Atlanta Real Estate
4965 Haydens Walk DRAlpharetta, GA 30022
Mortgage Calculator
Monthly Payment (Est.)
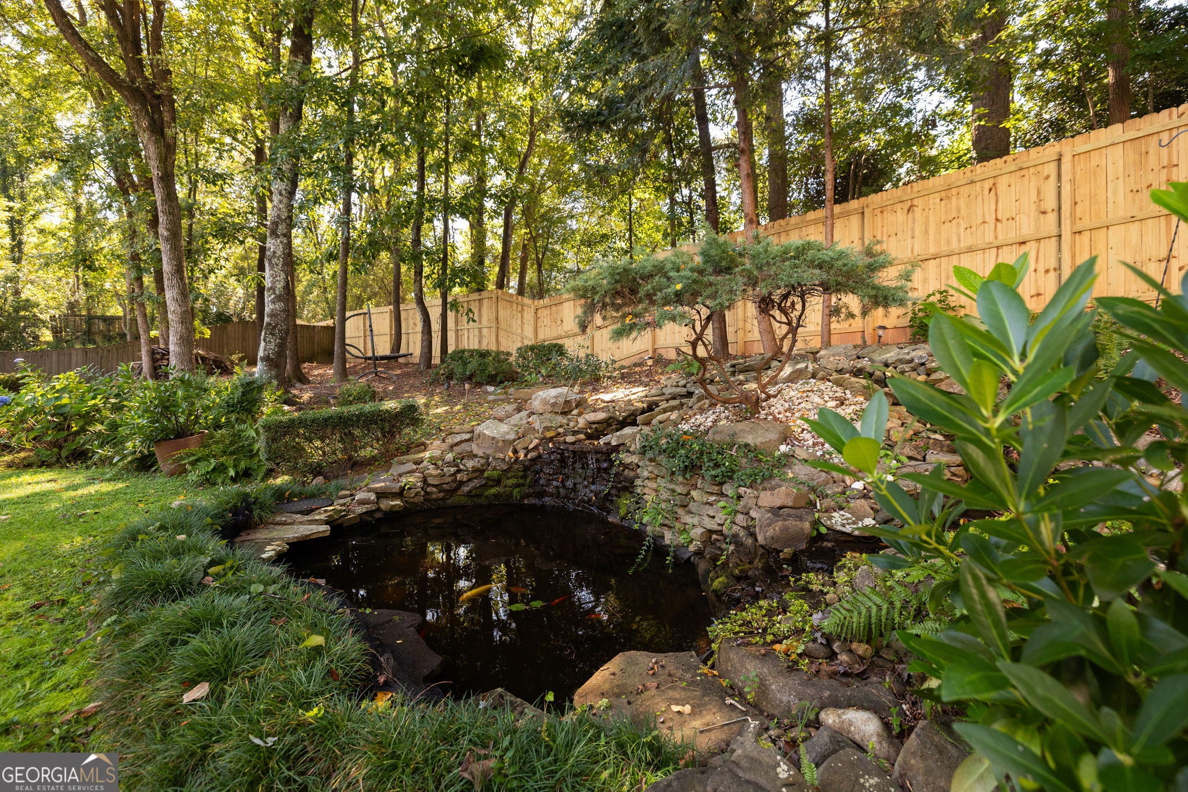
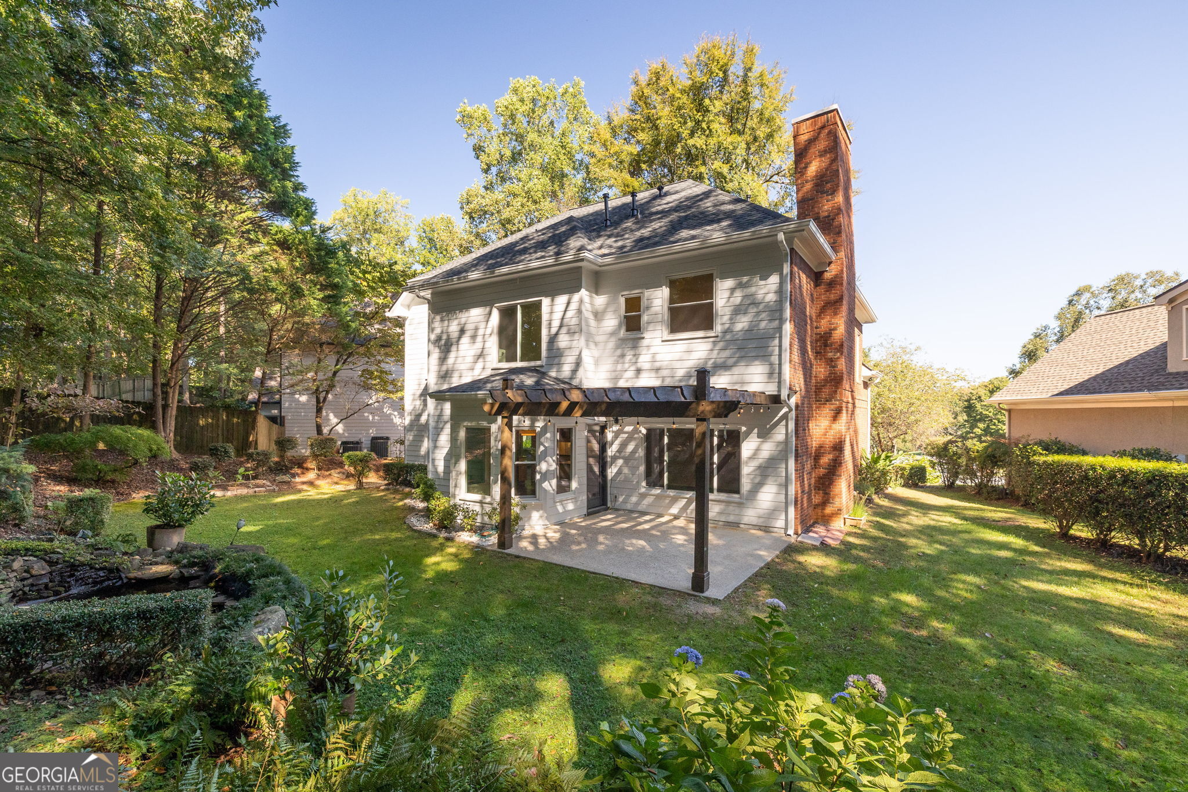
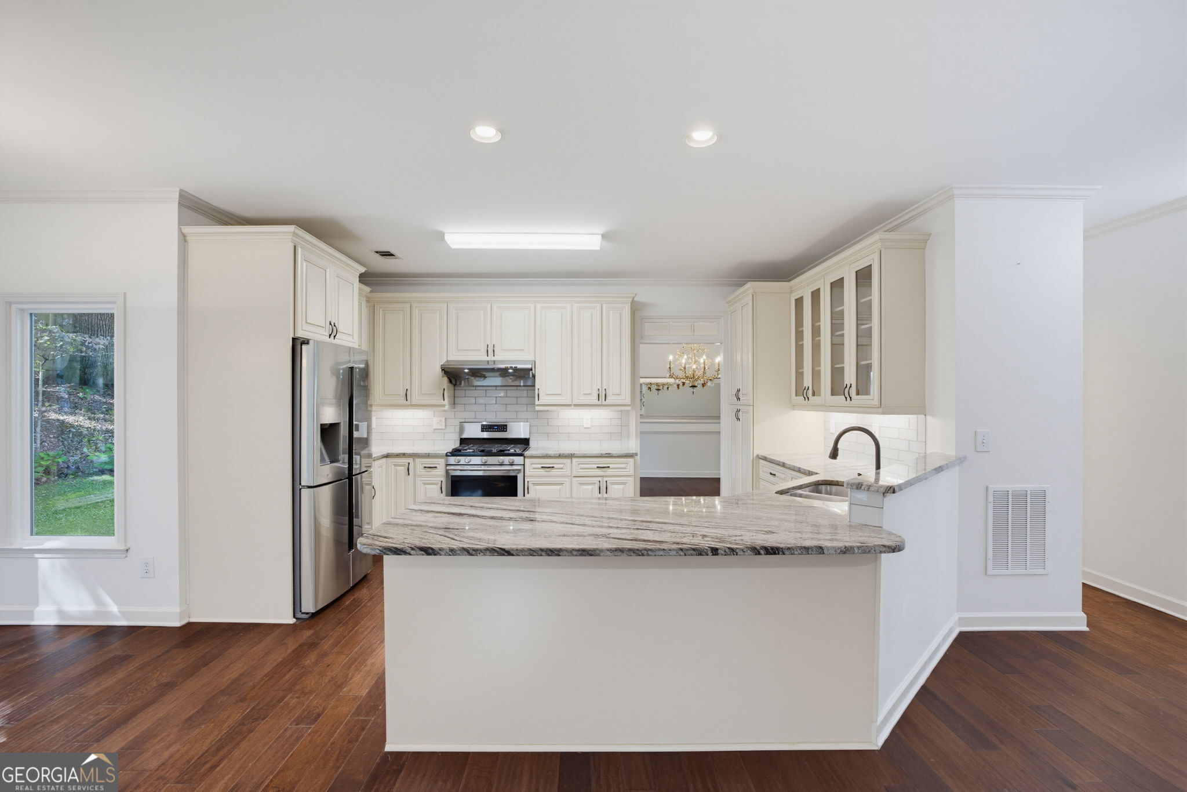
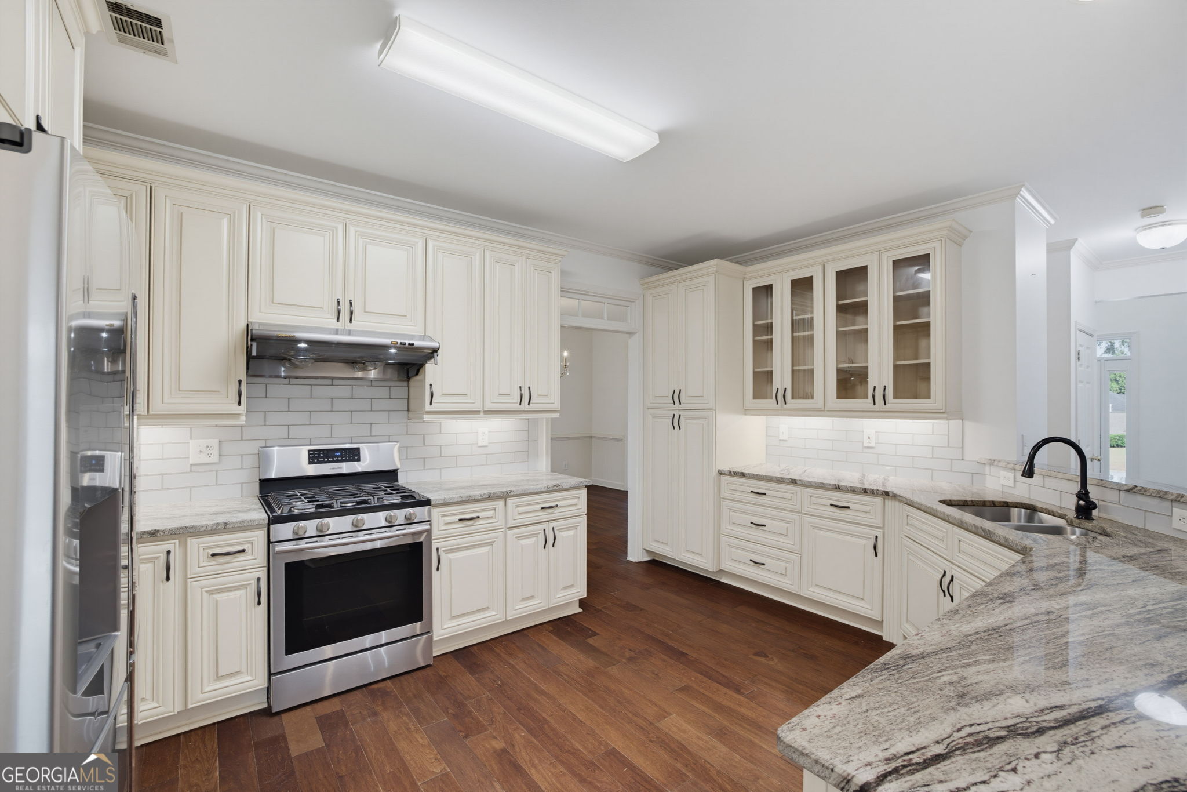
Enter an interest rate to see your estimated monthly payment.Some homes are memorable for their finishes. Others are memorable for the way they bring people together. Here, the kitchen, family room and backyard create a natural flow for everyday living, entertaining and enjoying time with the people you love. Set on a cul-de-sac in Hayden's Walk, this four-bedroom home has been thoughtfully updated while keeping the spaces that make a house comfortable and easy to live in. The kitchen is truly the heart of the home, opening directly to the family room with its fireplace and built-in shelving, with views toward the dining room. Hardwood floors flow throughout the main level, while a large closet beneath the stairs provides the kind of storage you will appreciate every day. Just beyond the kitchen, large windows in the breakfast room frame views of the koi pond and waterfall and bring the backyard into everyday life. Step outside to the pergola-covered patio, a natural extension of the home for grilling, dining and gathering with friends. The private, level backyard is beautifully established, with hydrangeas, returning water plants and a koi pond that adds something special to every season. There is room to garden, play, entertain, hang a hammock or simply enjoy your own outdoor space. Upstairs, all four bedrooms are together. The primary suite offers a separate sitting area and an impressive three closets. Each of the three secondary bedrooms has its own walk-in closet, giving everyone plenty of storage. The kitchen and baths were updated in 2016. Many of the home's major improvements have already been completed, including a new roof (2026), HVAC (2026) windows and doors (2024), fence (2026), and HardiePlank siding (2026). The home is three-sided brick with HardiePlank along the rear. And then there is the location. Hayden's Walk places you in the heart of Johns Creek, with exceptional public and private school options, shopping, dining, parks and recreation close by. Spend summer evenings at Newtown Park's concert series, explore Cauley Creek Park and the Boardwalk at Town Center, or head to nearby downtown Alpharetta, Roswell, Duluth, Norcross or Peachtree Corners. The mountains are to the north and Atlanta is to the south, with so much of Johns Creek right outside your neighborhood. And when you come home, you have a house designed for living well, gathering often and making it your own.
| 8 hours ago | Listing first seen on site | |
| 8 hours ago | Listing updated with changes from the MLS® |

Information deemed reliable but not guaranteed. The data relating to real estate for sale on this web site comes in part from the Broker Reciprocity Program of Georgia MLS. Real estate listings held by brokerage firms other than this office are marked with the Broker Reciprocity logo and detailed information about them includes the name of the listing brokers. Copyright © 2020-present Georgia MLS. All rights reserved.
Last checked: 2026-10-09 10:05 PM UTC