Save
Ask
Tour
Hide
Share
$860,000
1 Day On Site

130 Britten PASS
Alpharetta, GA 30009

For Sale|Townhouse|Active
3
Beds
3.5
Total Baths
3
Full Baths
1
Partial Bath
2019
Built
Subdivision:
Serenade
County:
Fulton
Call Now: 678.799.2347
Is this the listing for you? We can help make it yours.
678.799.2347
130 Britten PASS130 Britten PASS130 Britten PASS130 Britten PASS
Save
Ask
Tour
Hide
Share

Mortgage Calculator

Monthly Payment (Est.)

Enter an interest rate to see your estimated monthly payment.
Calculator powered by Showcase IDX, a Constellation1 Company. Copyright ©2026 Information is deemed reliable but not guaranteed.

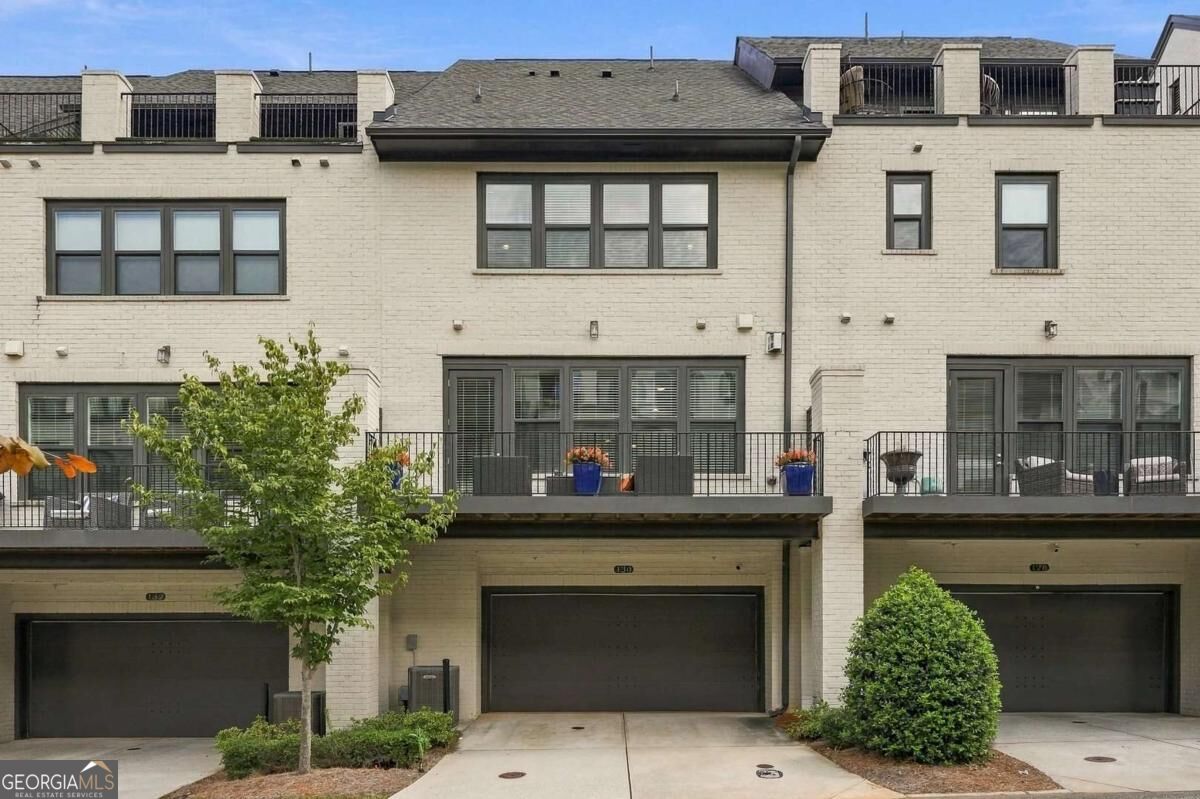
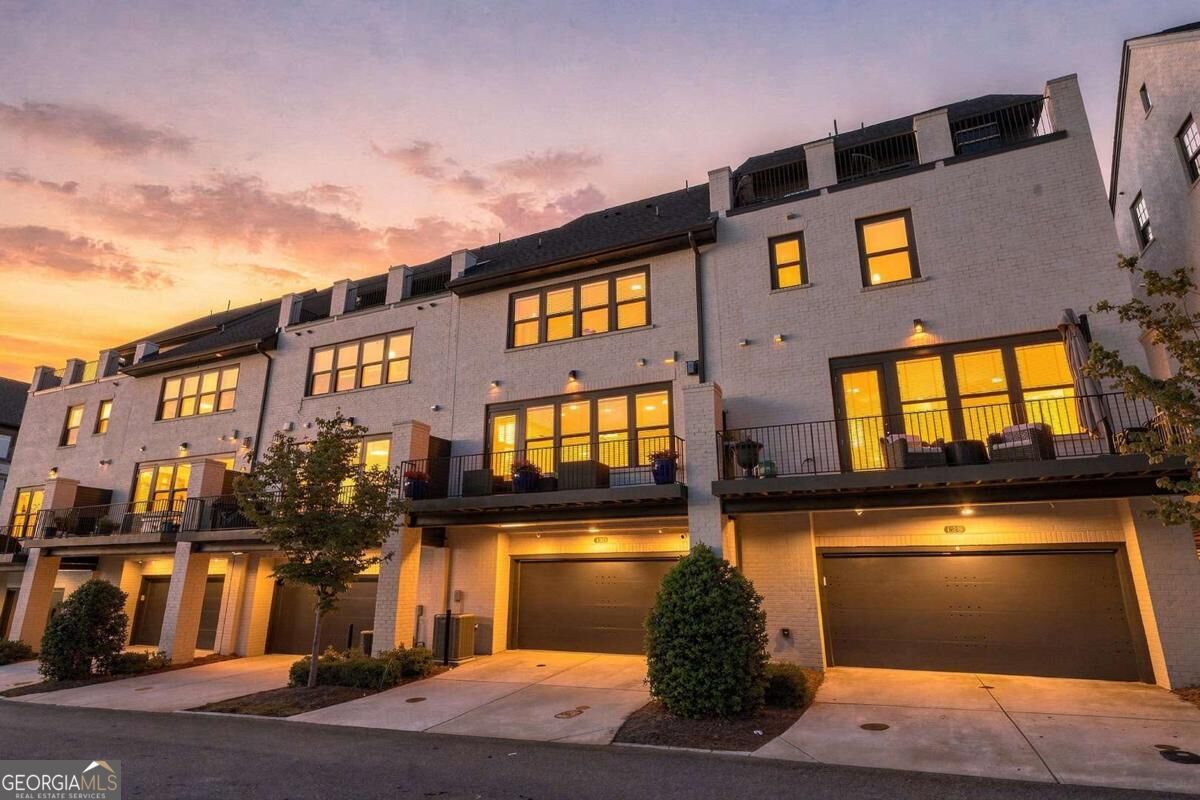
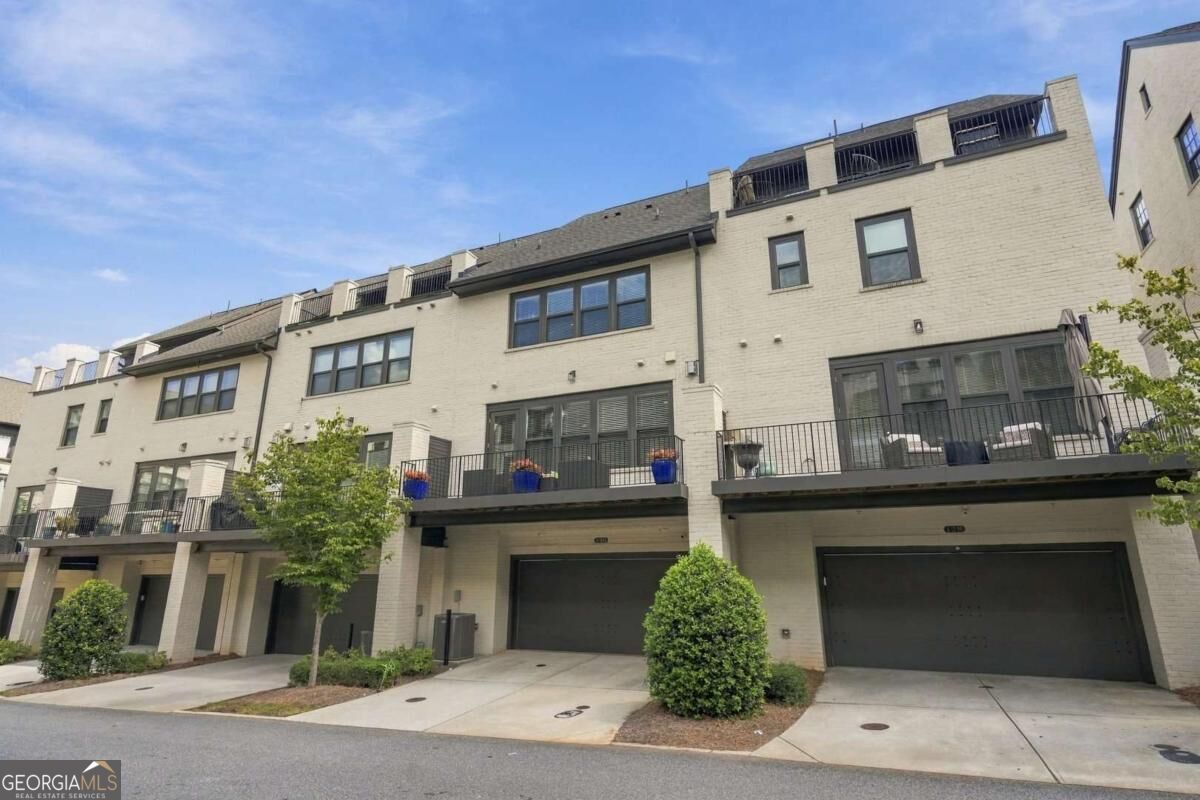
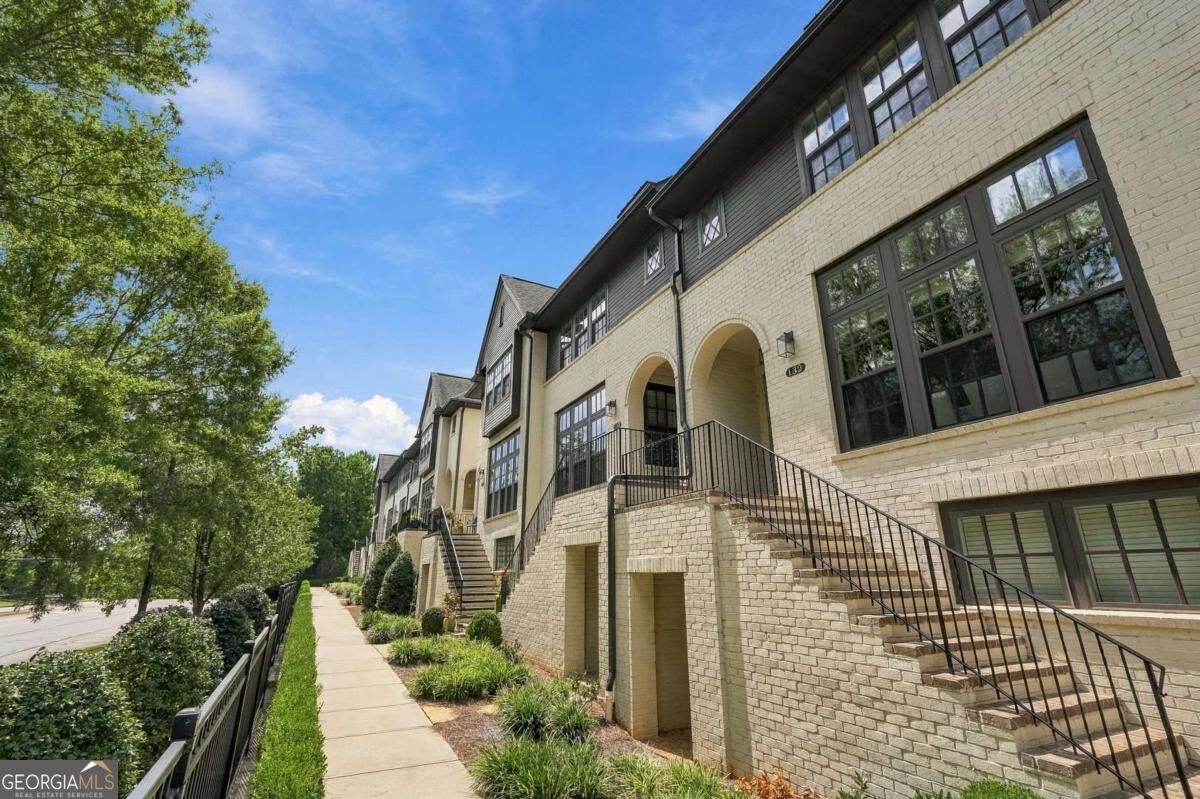
Welcome to 130 Britten Pass - a rare Alpharetta townhome offering the elevated, refined lifestyle buyers want, with the location they dream about. Perfectly positioned along Westside Parkway, this residence stands apart from the typical townhome experience. Instead of facing a parking lot, another row of homes, or interior community traffic, this home enjoys a coveted elevated setting with a more open, distinguished streetscape presence - giving it a sense of privacy, prestige, and sophistication that is hard to find. Located less than three miles from Avalon, Downtown Alpharetta, premier dining, shopping, entertainment, parks, and everyday conveniences, this home places you in the heart of one of North Atlanta's most desirable lifestyle corridors. Inside, the home offers modern comfort, elegant living spaces, and the ease of low-maintenance luxury. Whether you're entertaining, working from home, relaxing after a long day, or enjoying everything Alpharetta has to offer, 130 Britten Pass delivers the perfect blend of style, convenience, and location. This is not just another townhome - it is a rare opportunity to own a beautifully positioned Alpharetta residence with an elevated presence, exceptional access, and a lifestyle centered around one of Georgia's most sought-after destinations. We also created this strong positioning line: "Most townhomes look into another townhome. 130 Britten Pass looks out."

Save
Ask
Tour
Hide
Share
Listing Snapshot
Price 
$860,000
Days On Site 
1 Day
Bedrooms 
3
Inside Area (SqFt) 
N/A
Total Baths 
3.5
Full Baths 
3
Partial Baths 
1
Lot Size 
0.03 Acres
Year Built 
2019
MLS® Number 
10852651
Status 
Active
Property Tax 
$6,174
HOA/Condo/Coop Fees 
$525 monthly
Sq Ft Source 
Builder
Friends & Family
Recent Activity
yesterdayListing first seen on site
yesterdayListing updated with changes from the MLS®
General Features
Acres 
0.03
Attached Garage 
Yes
Garage 
Yes
Garage Spaces 
2
Green Energy Efficient 
InsulationThermostat
Home Warranty 
Yes
Land Lease 
No
Levels 
Three Or More
Parking 
AttachedGarageGarage Door Opener
Parking Spaces 
2
Property Sub Type 
Townhouse
Security 
Fire Sprinkler SystemGated CommunitySmoke Detector(s)
Sewer 
Public Sewer
Style 
Brick 4 SideEuropeanTraditional
Utilities 
Electricity AvailableNatural Gas AvailableSewer AvailableUnderground UtilitiesWater Available
Water Source 
Public
Interior Features
Appliances 
DishwasherDisposalElectric Water HeaterMicrowave
Basement 
None
Cooling 
Ceiling Fan(s)Central AirZoned
Fireplace 
Yes
Fireplace Features 
Factory BuiltFamily RoomGas LogGas Starter
Fireplaces 
1
Flooring 
CarpetHardwoodTile
Heating 
Natural GasZoned
Interior 
Breakfast BarKitchen IslandPantryEntrance FoyerDouble VanityHigh CeilingsTray Ceiling(s)Walk-In Closet(s)
Laundry Features 
Laundry RoomUpper Level
Window Features 
Insulated WindowsDouble Pane Windows
Kitchen 
Save
Ask
Tour
Hide
Share
Exterior Features
Construction Details 
Concrete
Exterior 
Other
Lot Features 
Other
Patio And Porch 
Deck
Roof 
Composition
Waterfront Features 
NONE
Windows/Doors 
Insulated WindowsDouble Pane Windows
Community Features
Association Fee 
$6300.0
Association Fee Frequency 
Annually
Community Features 
GatedParkPool
Schools
School District
Unknown
Elementary School
Manning Oaks
Middle School
Northwestern
High School
Milton
Listing courtesy of Atrium Realty


Information deemed reliable but not guaranteed. The data relating to real estate for sale on this web site comes in part from the Broker Reciprocity Program of Georgia MLS. Real estate listings held by brokerage firms other than this office are marked with the Broker Reciprocity logo and detailed information about them includes the name of the listing brokers. Copyright © 2020-present Georgia MLS. All rights reserved.
Last checked: 2026-09-25 10:05 PM UTC

Neighborhood & Commute
Source: Walkscore
Disclosure: Community information and market data powered by Constellation Data Labs. Information is deemed reliable but not guaranteed.
Save
Ask
Tour
Hide
Share