
Atlanta Properties for Sale
Featured listings from Kara S. Lawrence | Metro Atlanta Real Estate
455 Summer Breeze CTAlpharetta, GA 30005
Mortgage Calculator
Monthly Payment (Est.)
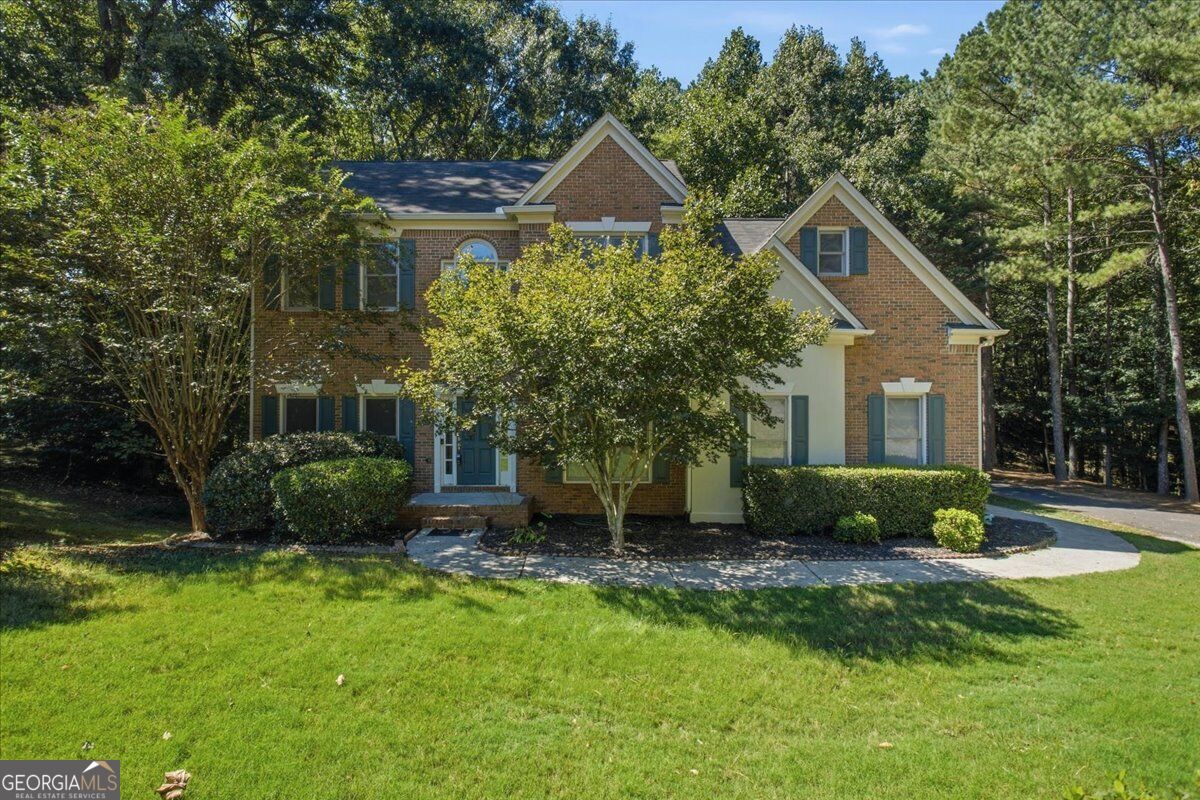
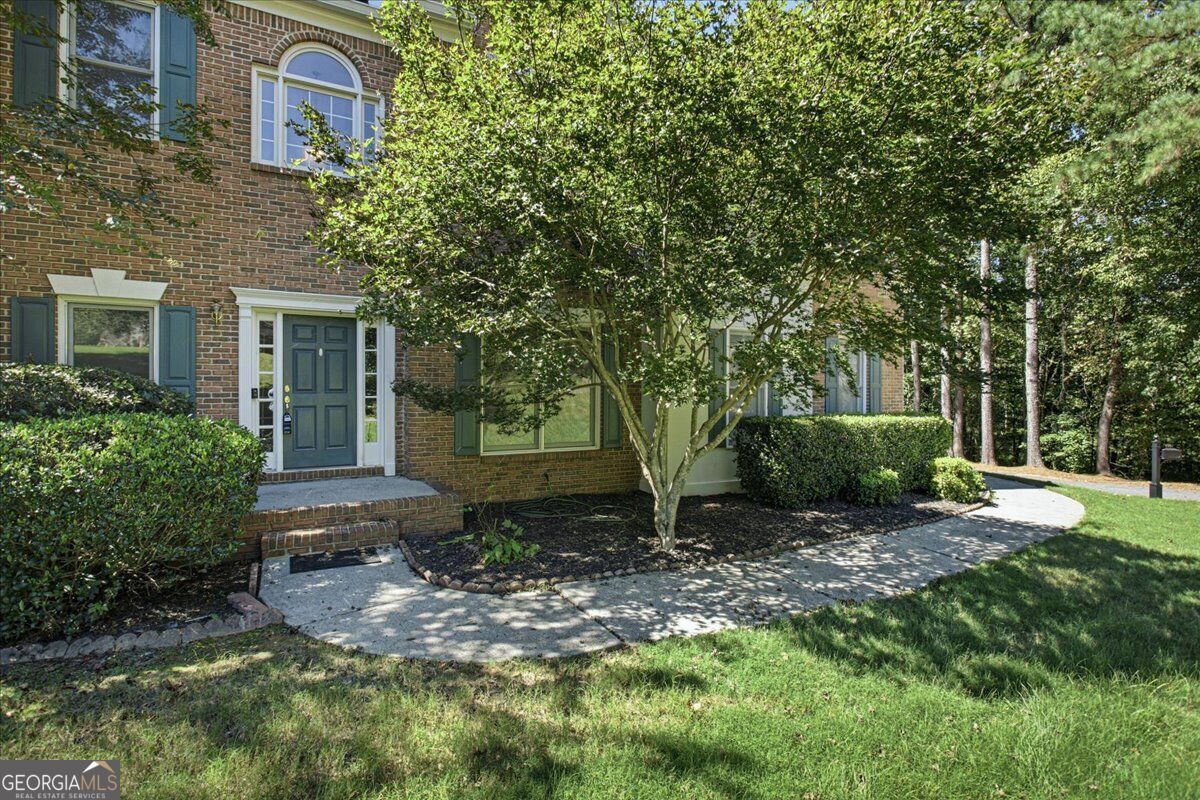
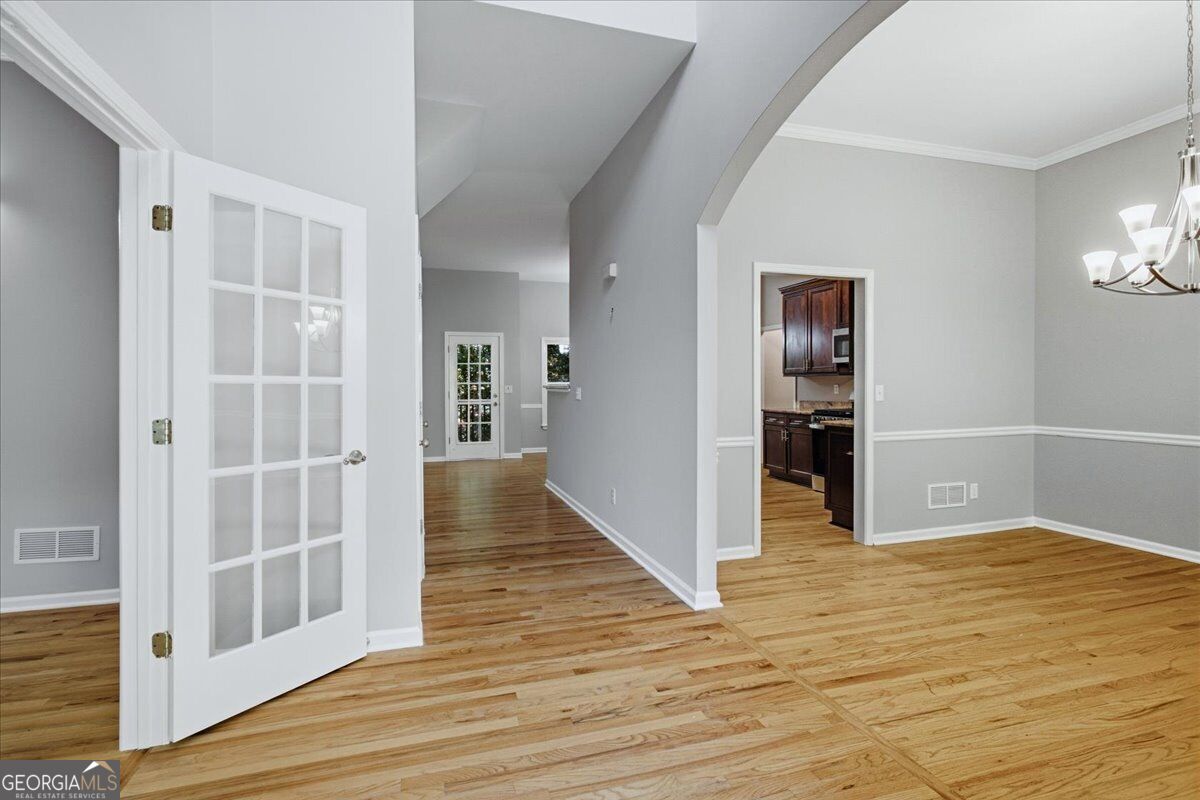
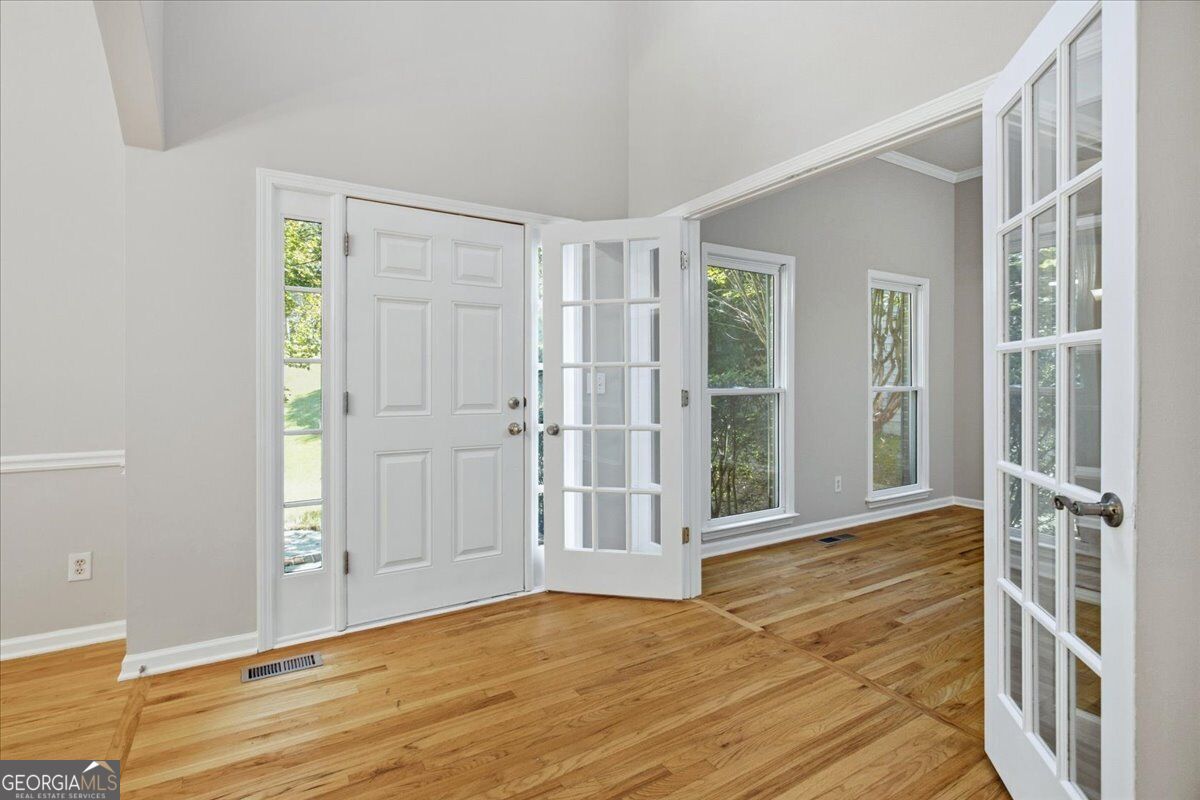
Enter an interest rate to see your estimated monthly payment.Beautifully refreshed home in Pennbrooke, a Prime Alpharetta location! Home sits at the entrance of Bluffs inside Pennbrooke subdivision, a private, quiet cul-de-sac. This home is a 5-bedroom, 3-bath home, offering 2,896 square feet of comfortable living space in a desirable community. Ideally located near the best of Alpharetta, including Avalon, shopping, great schools, and downtown Alpharetta, this home offers both convenience and an exceptional lifestyle. Step inside to a welcoming entrance foyer and a thoughtfully designed main-level floor plan newly painted. The main level has hardwood flooring all throughout. The main level offers a private office, separate dining room, spacious breakfast area, and a guest bedroom with a newly remodeled bathroom, perfect for visitors or multigenerational living. Upstairs, you'll find four additional bedrooms, all freshly painted and featuring new carpet in the bonus room. The three full upstairs bathrooms have also been refreshed with new toilets and paint, providing a clean and updated feel throughout the home. The kitchen offers all brand-new stainless steel kitchen appliances. Enjoy outdoor living on the patio and deck, perfect for relaxing or entertaining. The side-entry garage adds convenience while enhancing the home's curb appeal. With its spacious layout, fresh updates, main-level guest suite, dedicated office, hardwood floors, and outdoor living space, this home also offers an unfinished spacious basement and an unbeatable Alpharetta location. This is a wonderful opportunity to make your next home in one of the area's most sought-after communities. Come see all this beautifully refreshed home has to offer and imagine making it your own!
| just now | Listing first seen on site | |
| a week ago | Listing updated with changes from the MLS® |

Information deemed reliable but not guaranteed. The data relating to real estate for sale on this web site comes in part from the Broker Reciprocity Program of Georgia MLS. Real estate listings held by brokerage firms other than this office are marked with the Broker Reciprocity logo and detailed information about them includes the name of the listing brokers. Copyright © 2020-present Georgia MLS. All rights reserved.
Last checked: 2026-09-29 10:05 PM UTC