
Atlanta Properties for Sale
Featured listings from Kara S. Lawrence | Metro Atlanta Real Estate
7190 Jamestown DRAlpharetta, GA 30005
Mortgage Calculator
Monthly Payment (Est.)
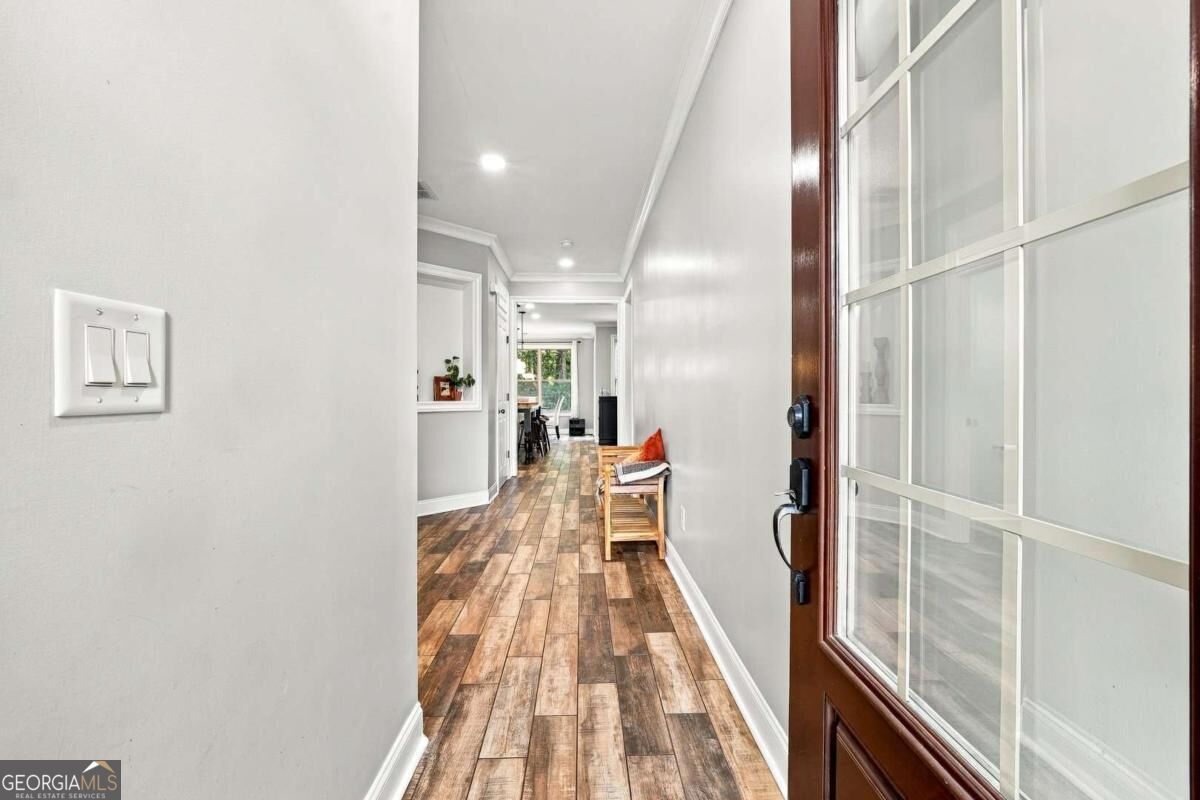
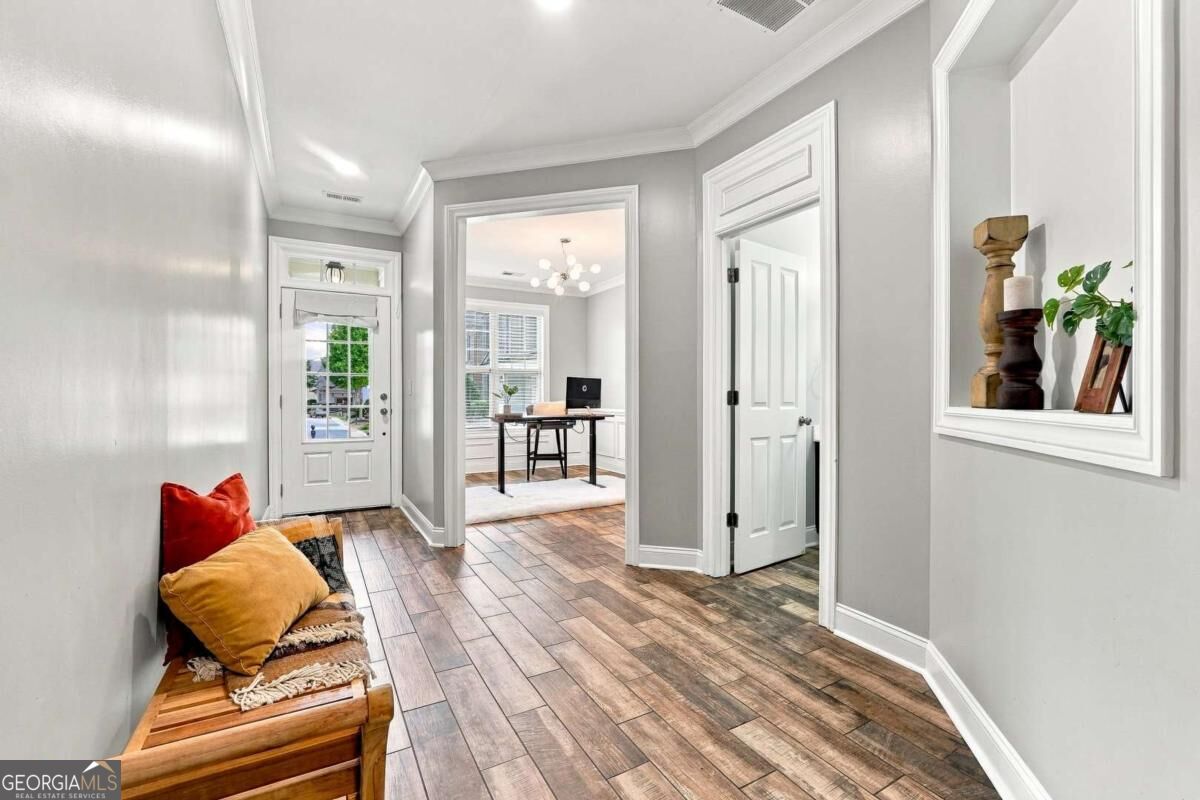
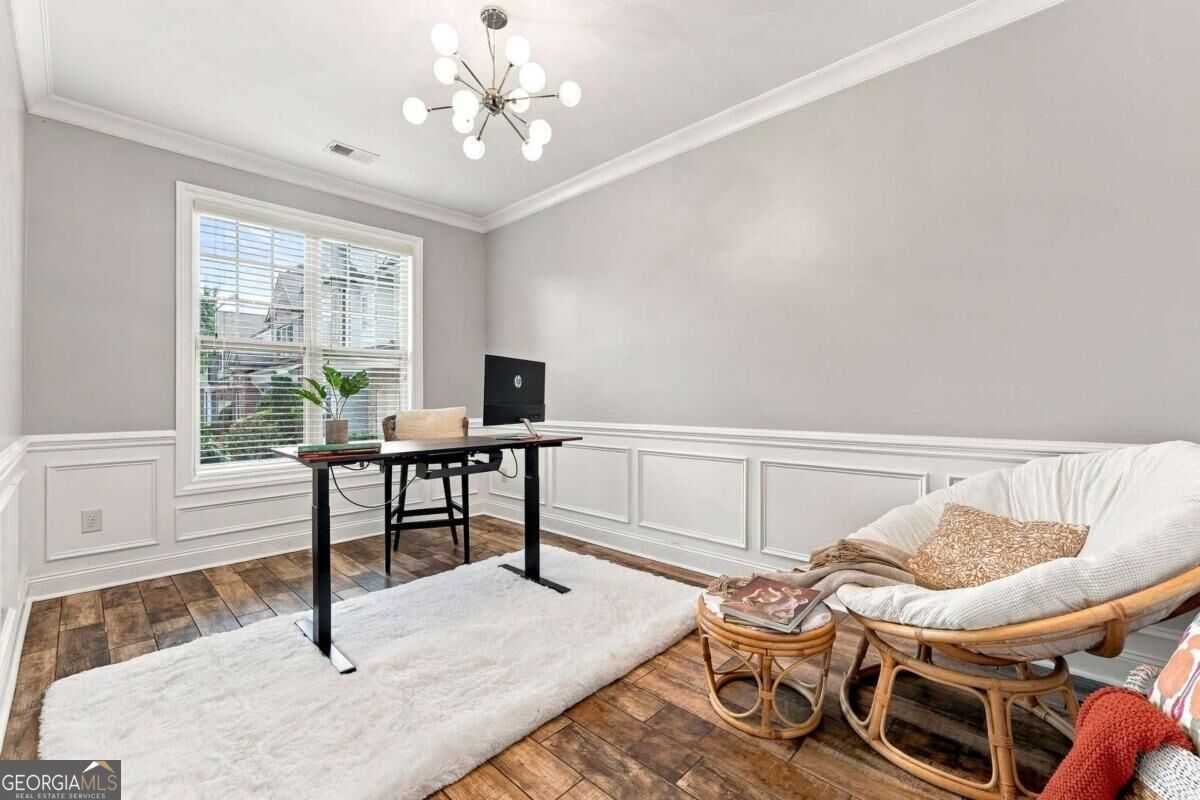
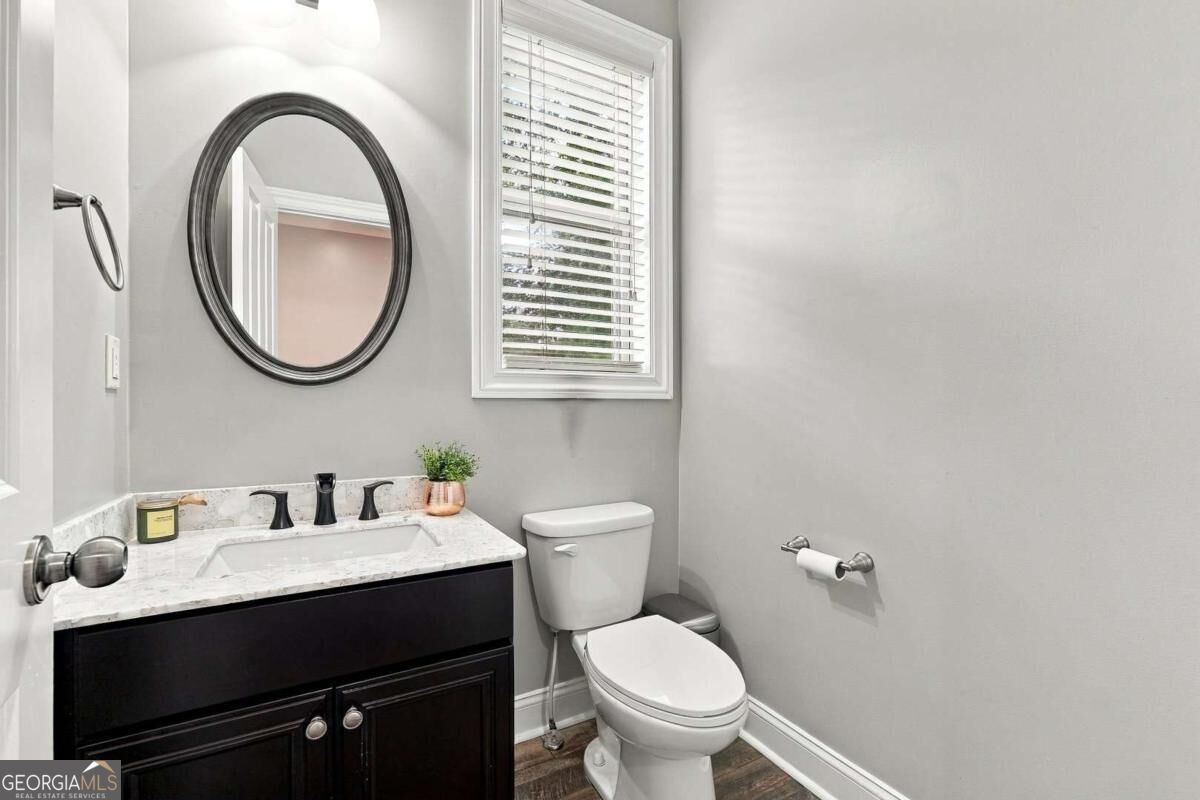
$3,102One of the most private lots in the community, this 3-bedroom, 2.5-bath home offers a rare combination of space, flexibility, and a true backyard in an incredibly convenient Alpharetta location. From the moment you step inside, the home feels spacious, functional, and easy to live in. The foyer offers the perfect first impression, with plenty of wall space for displaying art and creating a welcoming entry. Just off the foyer is a separate dining room that can easily flex to fit your lifestyle - formal dining, a home office, playroom, or additional sitting space. The heart of the home is the oversized living area, where the open floor plan flows seamlessly from the kitchen to the breakfast area and into the family room. A fireplace and built-ins anchor the space, while views of the backyard make the entire main level feel open and inviting. The kitchen features granite countertops, stainless steel appliances, double ovens, a gas cooktop, microwave, a walk-in pantry, and a huge eat-in island with plenty of room for cooking, casual dining, and gathering with friends. Hardwood floors run throughout both the main level and upstairs, so there is no carpet anywhere in the home. Upstairs, a spacious loft creates an entirely separate living area and gives you even more flexibility - perfect for a second family room, home office, reading nook, play space, or somewhere to simply spread out. The oversized primary suite feels like its own retreat, featuring tray ceilings, peaceful backyard views, and a truly HUGE walk-in closet. The primary bath is equally spacious with a soaking tub, separate shower, double vanity, and plenty of room to get ready without feeling crowded. Two additional bedrooms, another full bath, and conveniently located upstairs laundry complete the second level. Outside is where this home really sets itself apart. It is one of the few homes in the neighborhood with a true backyard, and the private back patio creates a great spot for grilling, relaxing, or entertaining. An irrigation system makes maintaining the yard easier, while the two-car garage is equipped with an electric vehicle charger for added everyday convenience. Guest parking is also conveniently located nearby. Set inside a gated community with a pool and tennis courts, this home is just minutes from GA-400, Halcyon, Avalon, Downtown Alpharetta, Trader Joe's, and the Big Creek Greenway. With an Alpharetta address, the advantage of Forsyth County taxes, exceptional privacy, great amenities, and easy access to some of North Atlanta's best shopping, dining, recreation, and entertainment, this home offers an incredible combination of lifestyle, convenience, and value.
| 15 hours ago | Listing first seen on site | |
| 15 hours ago | Listing updated with changes from the MLS® |

Information deemed reliable but not guaranteed. The data relating to real estate for sale on this web site comes in part from the Broker Reciprocity Program of Georgia MLS. Real estate listings held by brokerage firms other than this office are marked with the Broker Reciprocity logo and detailed information about them includes the name of the listing brokers. Copyright © 2020-present Georgia MLS. All rights reserved.
Last checked: 2026-09-18 10:18 AM UTC