
Atlanta Properties for Sale
Featured listings from Kara S. Lawrence | Metro Atlanta Real Estate
920 Whitetail CTAlpharetta, GA 30005
Mortgage Calculator
Monthly Payment (Est.)
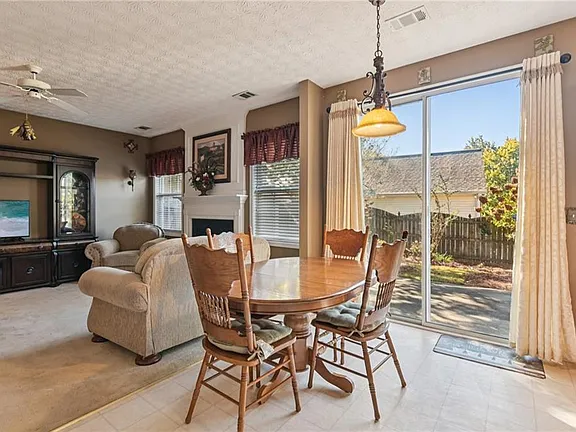
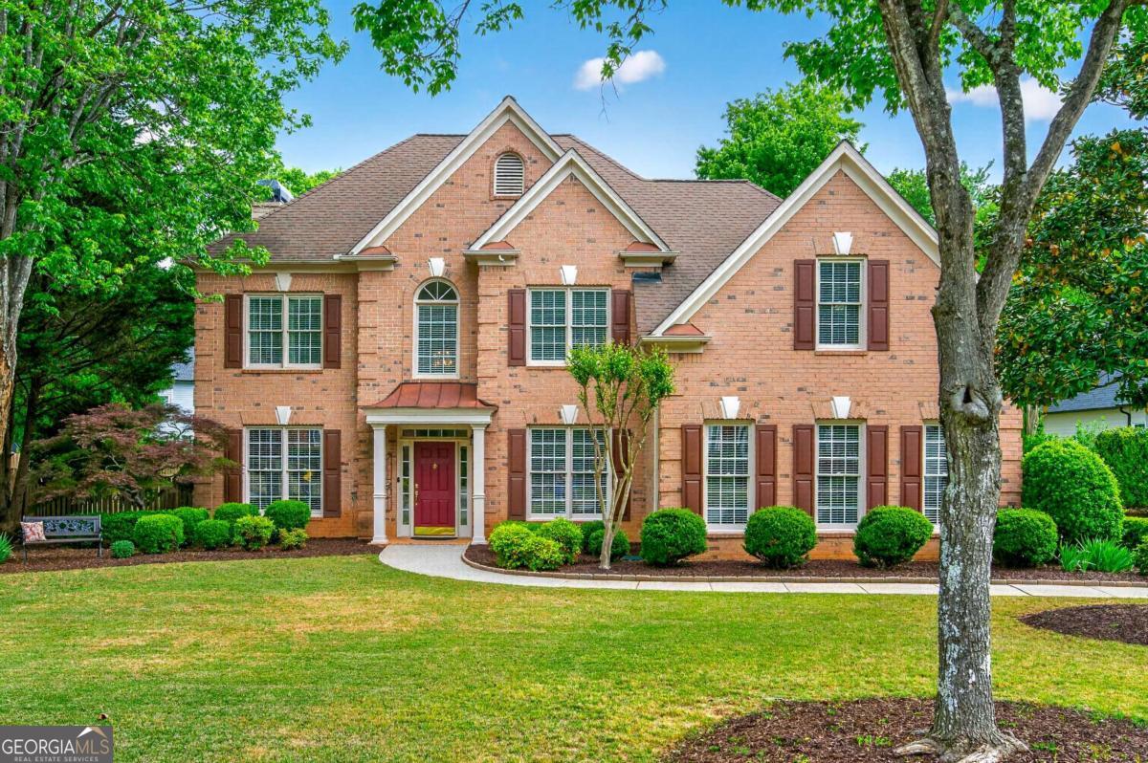
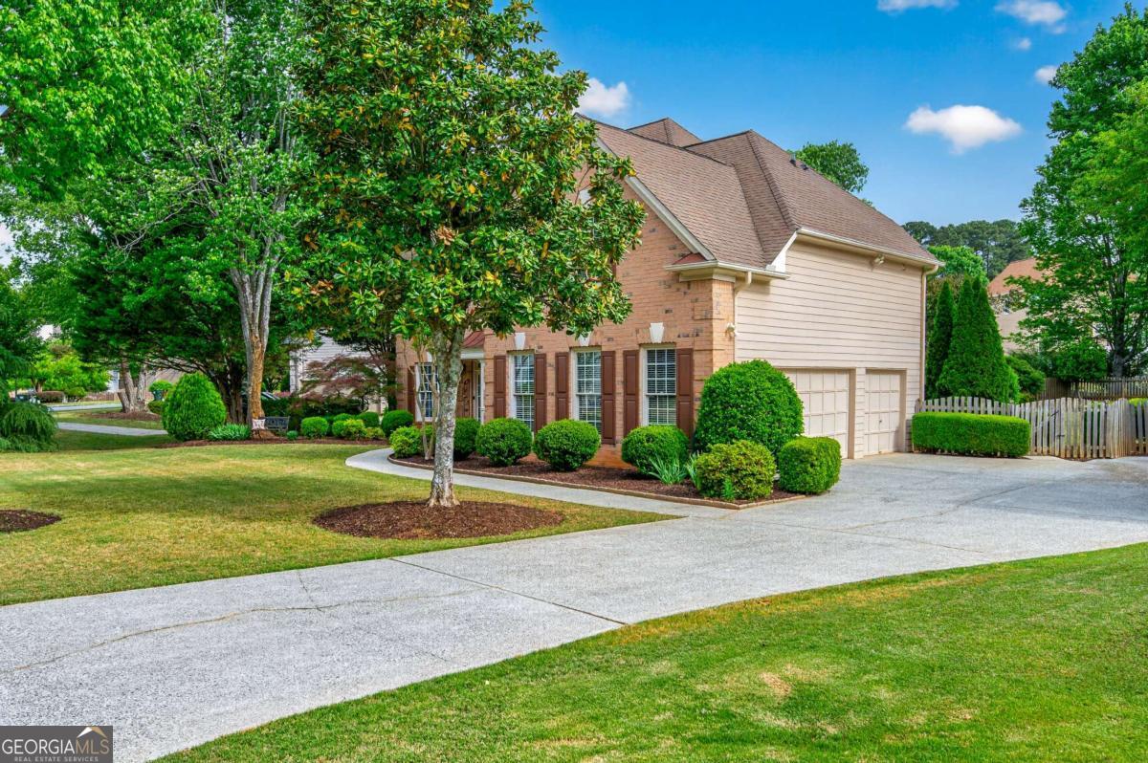
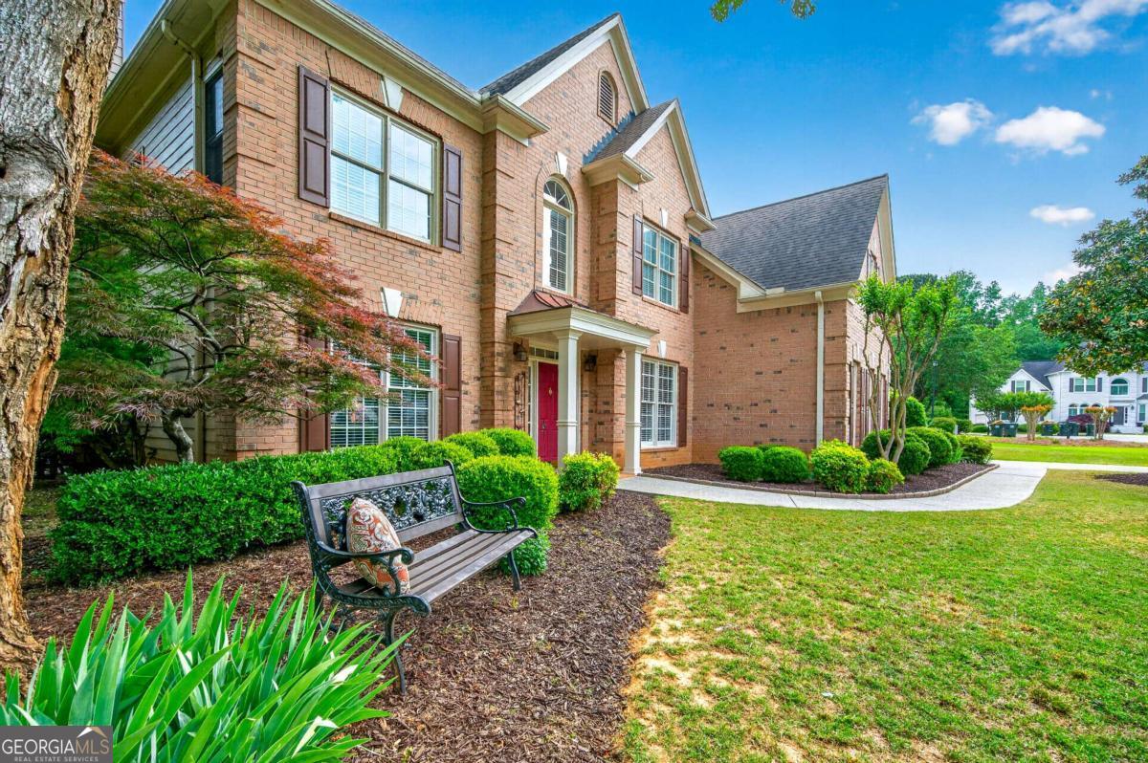
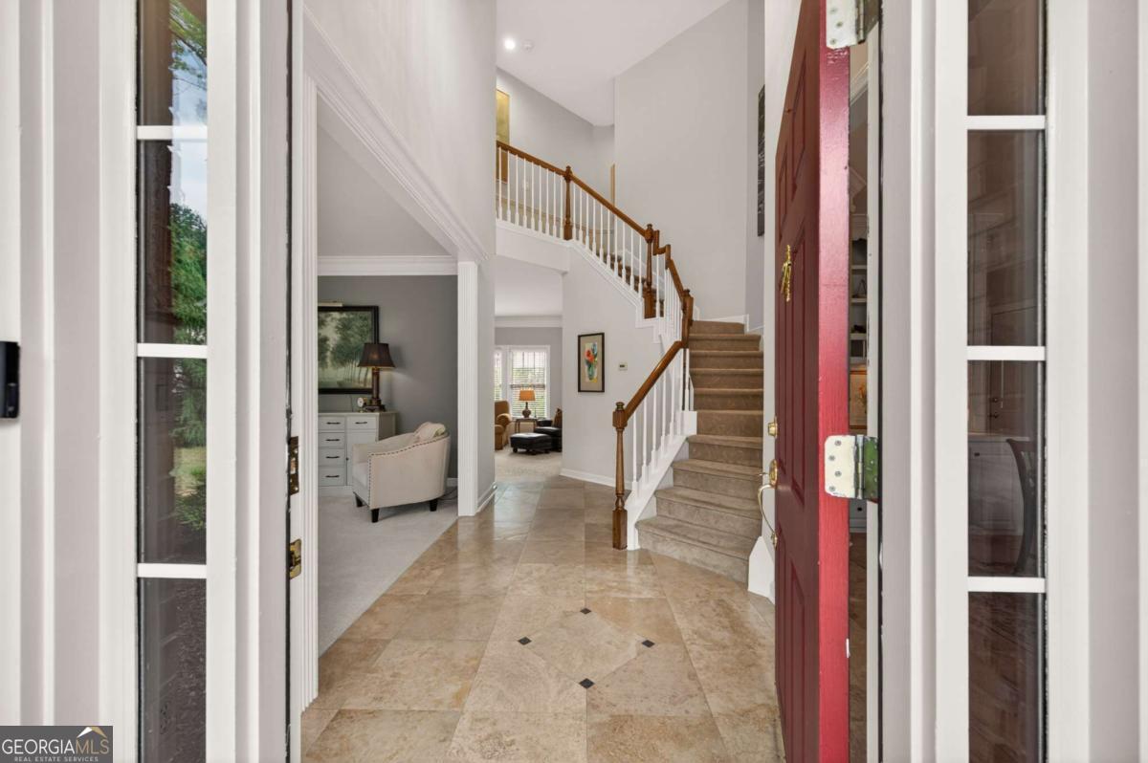
$3,650Highly Sought after Deerlake Subdivison Community. Original Owner, 4 Bedroom, 2.5 bath, 3-Car Side-Entry attached garage with built-in cabinets and workbench. Brick-Front, Hardie Plank siding. Interior freshly painted in neutral tones throughout, newly painted garage including floors. 9-foot ceilings up and down, crown molding throughout, custom built-in bookcases, stone flooring and carpet on main, 2-story dramatic entrance with curved staircase, gas fireplace, double-pane windows. Double tray ceiling in spacious Primary bedroom, large primary bathroom with tray ceiling and double vanity and jetted tub. Four bedrooms up. One secondary bedroom has double vanity, large secondary bedroom over garage appointed with custom built-in bookcases, attached bathroom and bonus large walk-in storage. Updated Kitchen with custom KraftMaid Wood Cabinets, white quartz countertops, marble backsplash, luxurious chef ready Kitchen-Aid Double Oven w/microwave combo, gas cooktop with downdraft, center island, custom LED Multi-zoned dimmable under cabinet lighting, 16- gauge stainless steel sink, all Kitchen-Aid appliances, eat-in kitchen open to family room. Quiet desirable Cul-de-sac location, stunning professionally landscaped level lot, walkout from kitchen to large patio surrounded by lush landscaping, tranquil oasis and perfect for entertaining! Fully fenced back yard with three gates. Entire subdivision has sidewalks on both sides, the curb-appeal makes an immediate statement. Home was built in 1996, One Owner, award-winning Lambert High School, Lower Alpharetta/Forsyth County Taxes and Top-Rated School. Spectacular Deerlake Amenities include 6 Tennis/Pickle Ball Courts, Private baseball field, basketball, soccer field and renovated clubhouse with large adult and splash zone pool, stocked lake with fishing dock, walking trails, playground, subdivision has large specious lots, McGinnis Ferry Rd. entrance is gated for residents only. 2 miles to Emory Johns Creek Hospital. Down the road from the brand- new Boardwalk at Town Center and 2-miles from The Medley. Coming in 2026 this 43-acre mixed-use development will include all new shopping, restaurants, hotel and more! Unbeatable location! Homes like this don't come along often!
| 22 hours ago | Listing first seen on site | |
| 22 hours ago | Listing updated with changes from the MLS® |

Information deemed reliable but not guaranteed. The data relating to real estate for sale on this web site comes in part from the Broker Reciprocity Program of Georgia MLS. Real estate listings held by brokerage firms other than this office are marked with the Broker Reciprocity logo and detailed information about them includes the name of the listing brokers. Copyright © 2020-present Georgia MLS. All rights reserved.
Last checked: 2026-05-30 05:03 PM UTC
