
Atlanta Properties for Sale
Featured listings from Kara S. Lawrence | Metro Atlanta Real Estate
10845 Carrissa TRLAlpharetta, GA 30022
Mortgage Calculator
Monthly Payment (Est.)
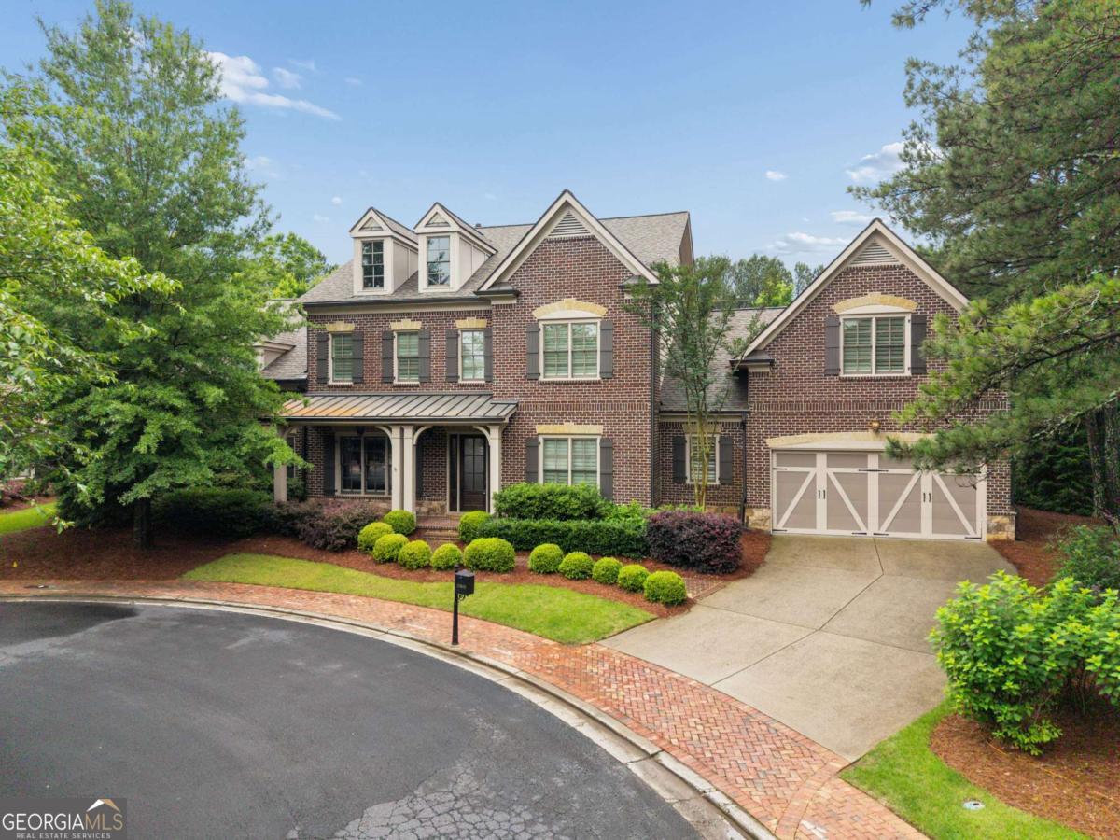
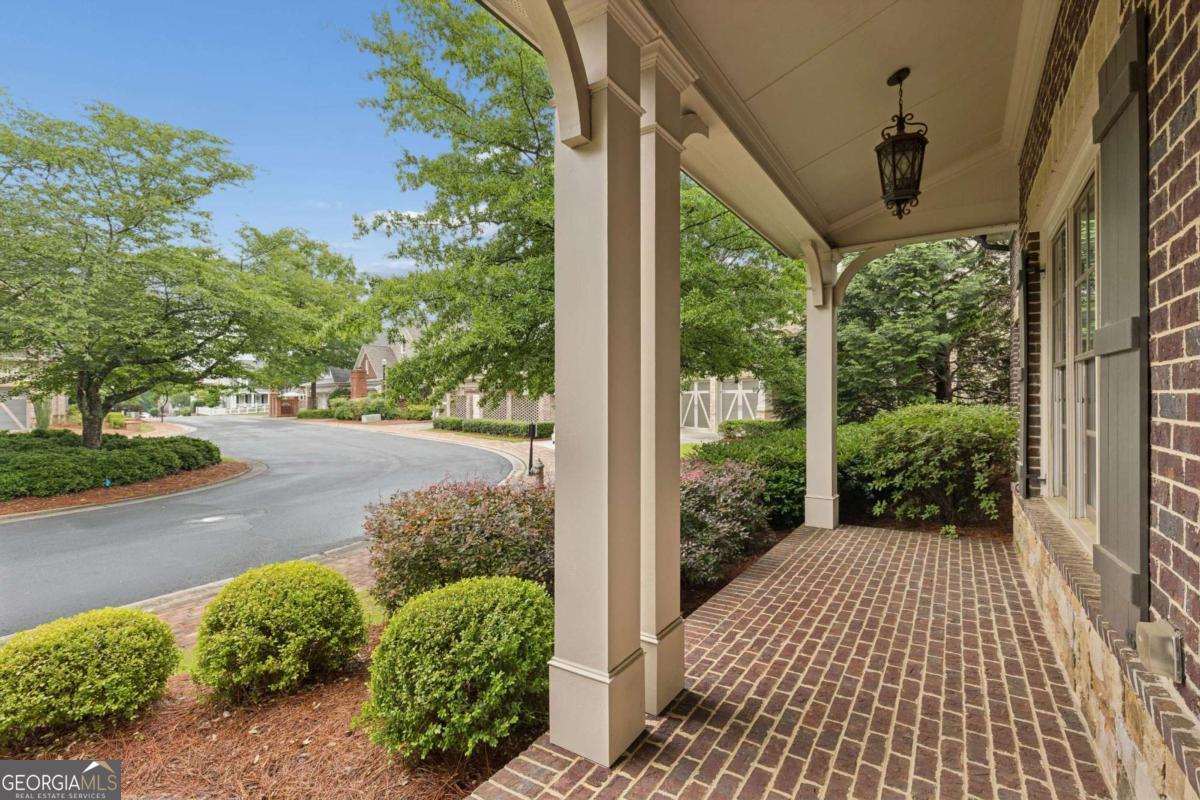
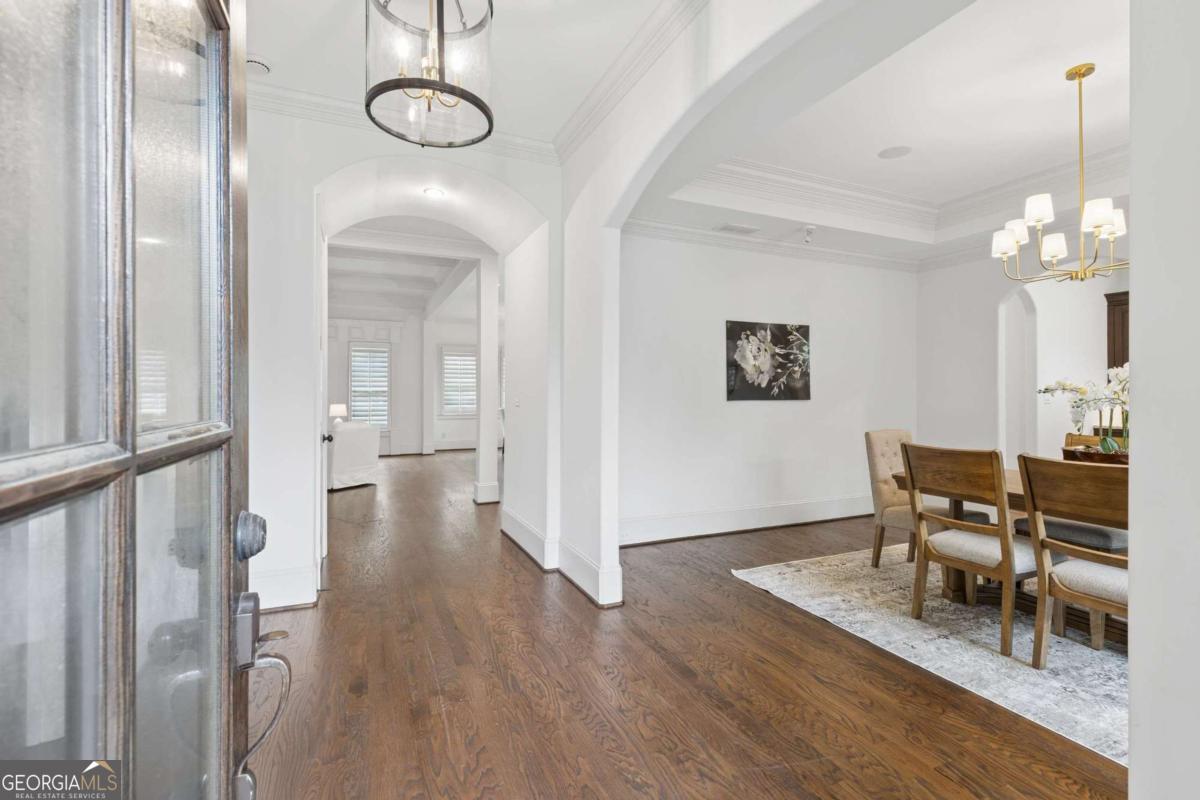
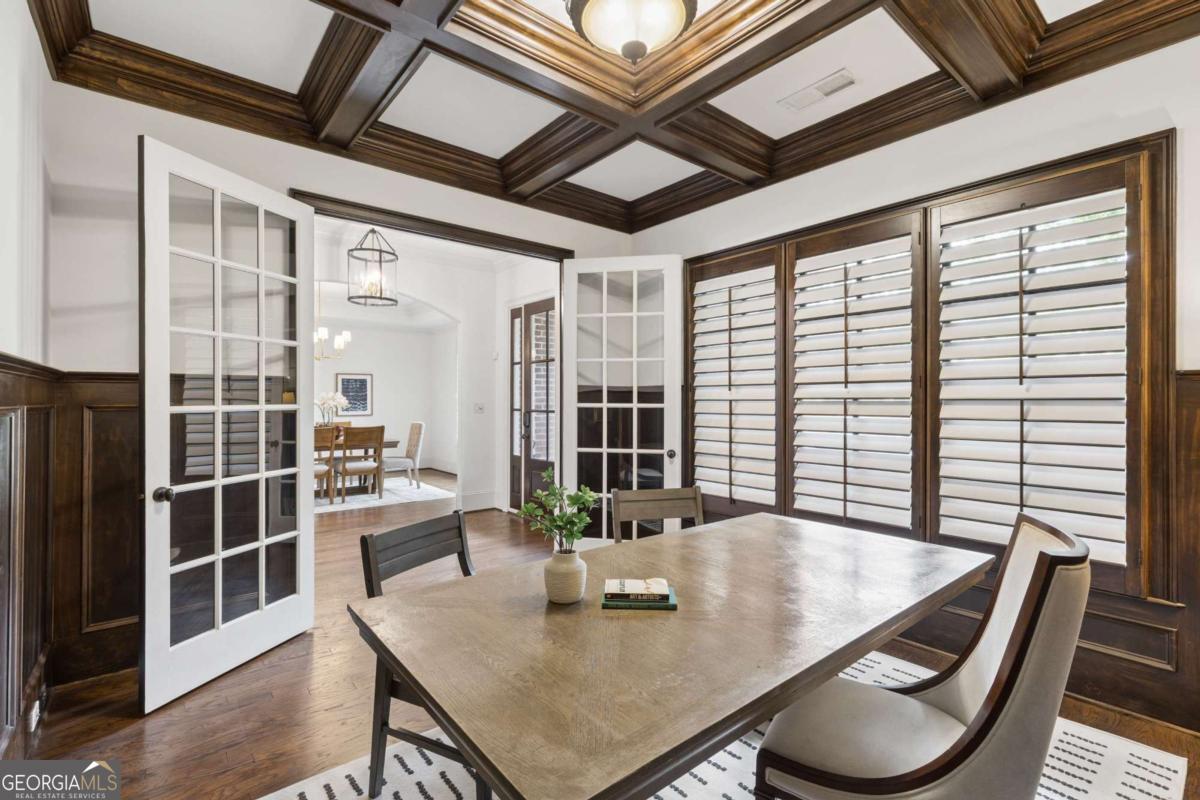
$6,342RARE CUSTOM LUXURY HOME GATED EXECUTIVE COMMUNITY PRIMARY SUITE ON MAIN TOP-RATED ALPHARETTA SCHOOLS Welcome to an exceptional custom luxury residence in the prestigious gated community of Enclave at Glen Abbey - one of Alpharetta's most desirable executive neighborhoods. Perfectly situated on a private cul-de-sac lot, this beautifully crafted home offers a rare combination of timeless elegance, spacious design, and modern functionality that is increasingly difficult to find in today's market. From the moment you enter, the home impresses with soaring 10-foot ceilings, abundant natural light, rich hardwood flooring, plantation shutters, and refined architectural details throughout. Designed for both luxurious everyday living and sophisticated entertaining, the open-concept floor plan creates an inviting yet grand atmosphere. The stunning Great Room features a dramatic floor-to-ceiling stone fireplace and elegant coffered ceilings, seamlessly flowing into the chef-inspired kitchen complete with premium appliances, oversized island, expansive walk-in pantry, butler's pantry with wine cooler, and generous gathering spaces ideal for entertaining family and guests. The highly sought-after Primary Suite on Main offers true retreat-style living with a spa-inspired bath featuring a jetted soaking tub, frameless glass shower, dual vanities, and custom-designed walk-in closet system. A private paneled study on the main level creates the perfect executive office, library, or work-from-home space. Upstairs, the home continues to impress with an expansive loft, secondary owner's suite, three additional en-suite bedrooms, media/flex room, and an oversized bonus room accessed through a private secondary staircase. Rarely found in newer homes, every upstairs bedroom features soaring 10-foot ceilings, creating an open and airy luxury feel throughout the second level. Thoughtful custom upgrades elevate this home far beyond typical luxury properties, including built-in bunk beds, shiplap accents, barn doors, epoxy garage flooring, central vacuum system, custom garage storage, bike rack system, and substantial walk-in attic storage. Step outside to enjoy beautifully landscaped outdoor living spaces featuring a charming brick walkway entry, welcoming front porch, entertaining patio, and a private backyard designed for relaxation and privacy. Enjoy low-maintenance luxury living with HOA-maintained landscaping and lawn care, along with parklike gathering areas. Conveniently located just minutes from Avalon, Downtown Alpharetta, GA-400, premier dining, upscale shopping, and top-rated schools including Alpharetta High School, Northwestern Middle School, and Manning Oaks Elementary. This is more than a home - it is a rare opportunity to own a distinctive luxury property combining elegance, comfort, privacy, and exceptional Alpharetta living.
| 19 hours ago | Listing first seen on site | |
| 19 hours ago | Listing updated with changes from the MLS® |

Information deemed reliable but not guaranteed. The data relating to real estate for sale on this web site comes in part from the Broker Reciprocity Program of Georgia MLS. Real estate listings held by brokerage firms other than this office are marked with the Broker Reciprocity logo and detailed information about them includes the name of the listing brokers. Copyright © 2020-present Georgia MLS. All rights reserved.
Last checked: 2026-05-29 03:56 PM UTC
