
Atlanta Properties for Sale
Featured listings from Kara S. Lawrence | Metro Atlanta Real Estate
11317 Musette CIRAlpharetta, GA 30009
Mortgage Calculator
Monthly Payment (Est.)
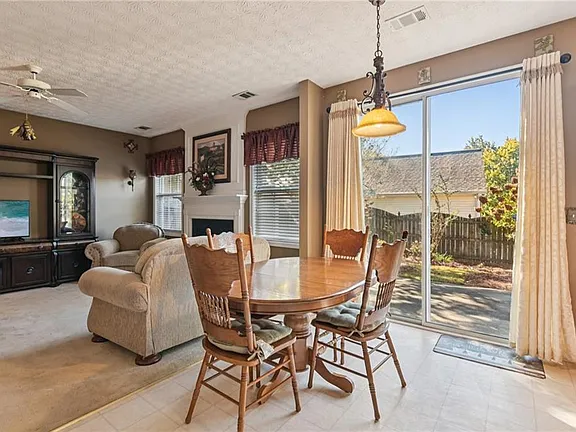
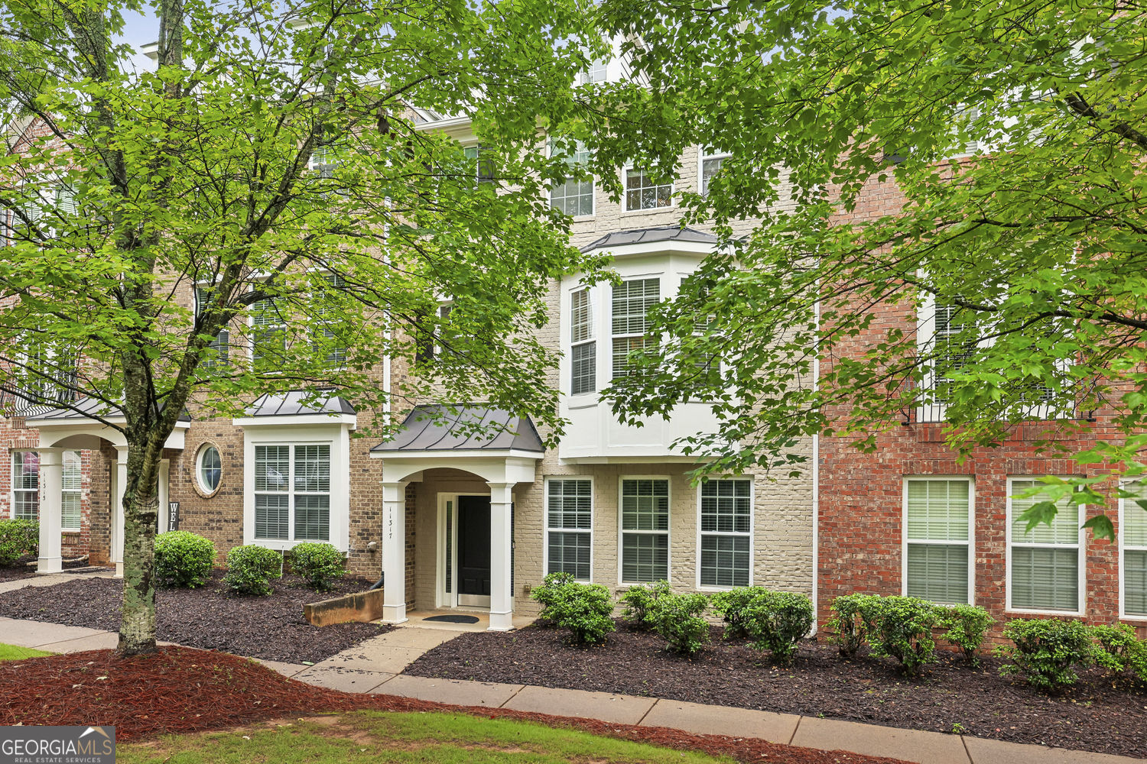
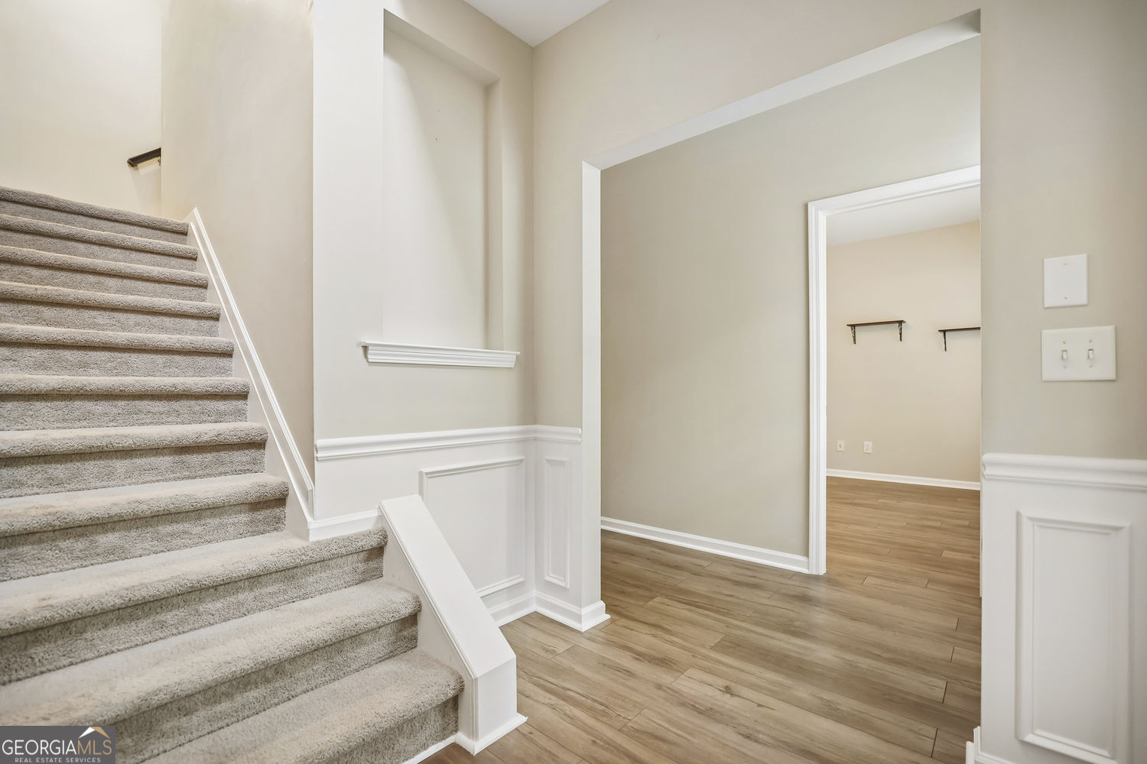
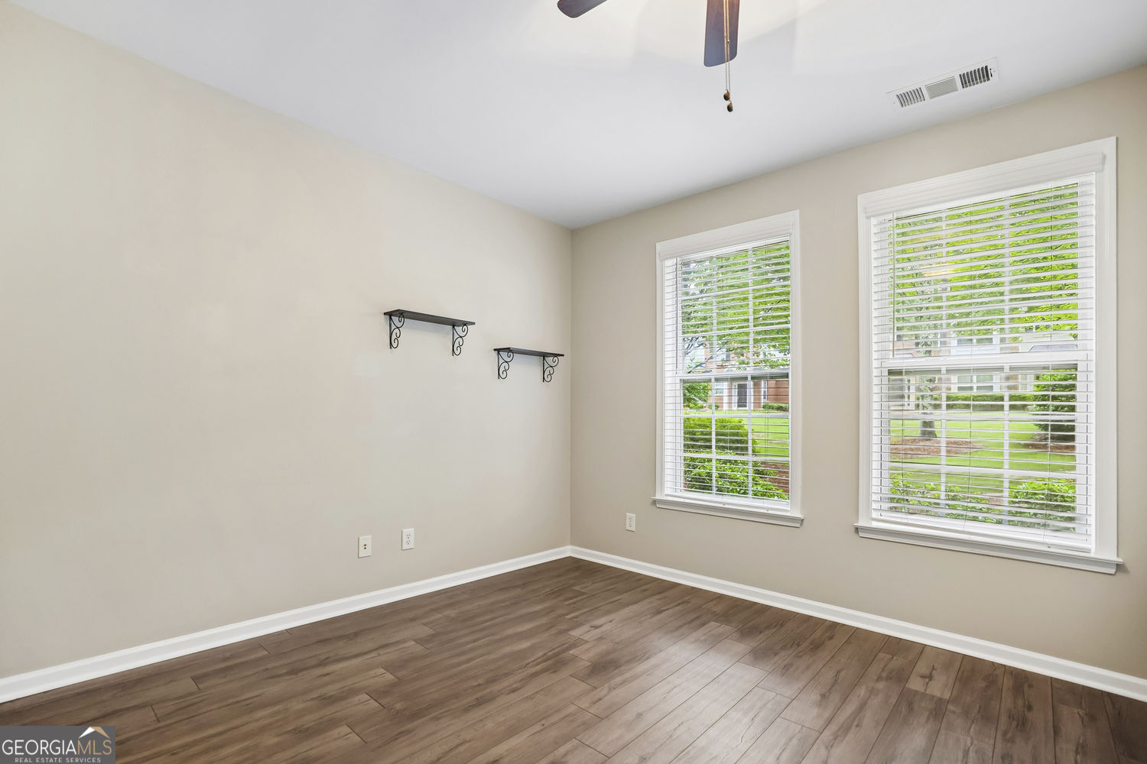
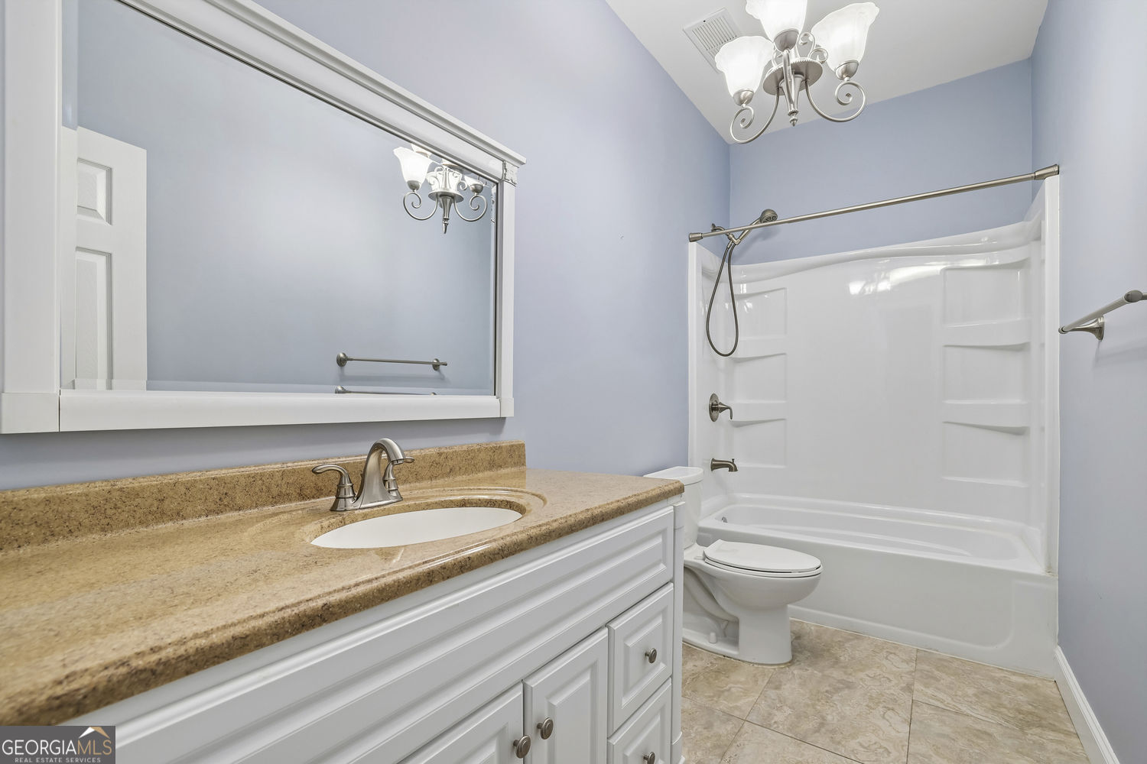
$2,395Welcome to 11317 Musette Circle in Alpharetta - a beautifully maintained Colonial-style residence offering timeless charm, functional living, and an exceptional location. Built in 2005, this thoughtfully designed home features approximately 2,448 square feet of inviting living space tailored for both everyday comfort and effortless entertaining. At the heart of the home, the open-concept kitchen showcases stainless steel appliances, abundant cabinetry, and a spacious peninsula that flows seamlessly into the living area, creating the ideal setting for gatherings and modern living. Just off the kitchen, a private deck provides the perfect space for morning coffee, outdoor dining, or relaxing evenings overlooking the surrounding community. Natural light fills the home, enhancing its warm and welcoming atmosphere throughout. The upper level features three generously sized bedrooms, including a spacious primary suite designed as a relaxing retreat with a well-appointed bath featuring a double vanity, walk-in shower, and ample storage. The terrace level adds exceptional flexibility with an additional bedroom and full bath, perfectly suited for guests, a private office, workout space, or media room. Additional highlights include a dedicated laundry room, functional living spaces, and a layout designed with both comfort and versatility in mind. Ideally located near premier shopping, dining, and entertainment destinations, this residence offers convenient access to Avalon, Fetch Park Alpharetta, and Ameris Bank Amphitheatre. Enjoy concerts, upscale boutiques, restaurants, fitness studios, and vibrant social experiences just minutes from home. Residents also enjoy desirable community amenities including a swimming pool, playground, and green space, enhancing the neighborhood's welcoming atmosphere and active lifestyle appeal. This exceptional property delivers sophisticated suburban living in one of Alpharetta's most desirable and connected locations.
| 4 hours ago | Listing first seen on site | |
| 4 hours ago | Listing updated with changes from the MLS® |

Information deemed reliable but not guaranteed. The data relating to real estate for sale on this web site comes in part from the Broker Reciprocity Program of Georgia MLS. Real estate listings held by brokerage firms other than this office are marked with the Broker Reciprocity logo and detailed information about them includes the name of the listing brokers. Copyright © 2020-present Georgia MLS. All rights reserved.
Last checked: 2026-05-28 04:09 PM UTC
