Save
Ask
Tour
Hide
Share
$600,000
1 Day On Site

130 Brindle Lane
Alpharetta , GA 30009
Townhouse | Coming Soon
4
Beds
4
Total Baths
3
Full Baths
1
Partial Bath
2,781
SqFt
$216
/SqFt
2015
Built
Subdivision :
321 Vaughan
County :
Fulton
Listing Courtesy Of: Kate Puckhaber of Berkshire Hathaway HomeServices Georgia PropertiesBroker: 770-487-8300 Prefer Ph#:kate.puckhaber@bhhsgeorgia.com
Call Now: 678.799.2347
Is this the listing for you? We can help make it yours.
678.799.2347
130 Brindle Lane130 Brindle Lane130 Brindle Lane130 Brindle Lane
Save
Ask
Tour
Hide
Share

Mortgage Calculator

Monthly Payment (Est.)

Enter an interest rate to see your estimated monthly payment.
Calculator powered by Showcase IDX, a Constellation1 Company. Copyright © 2026 Information is deemed reliable but not guaranteed.

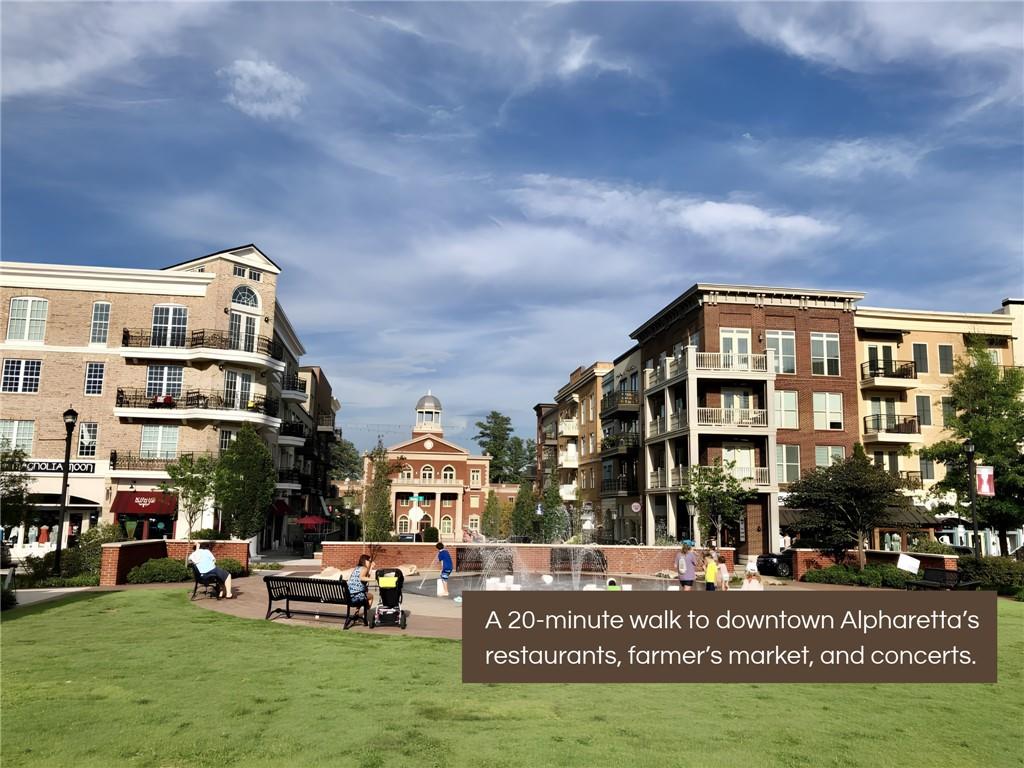
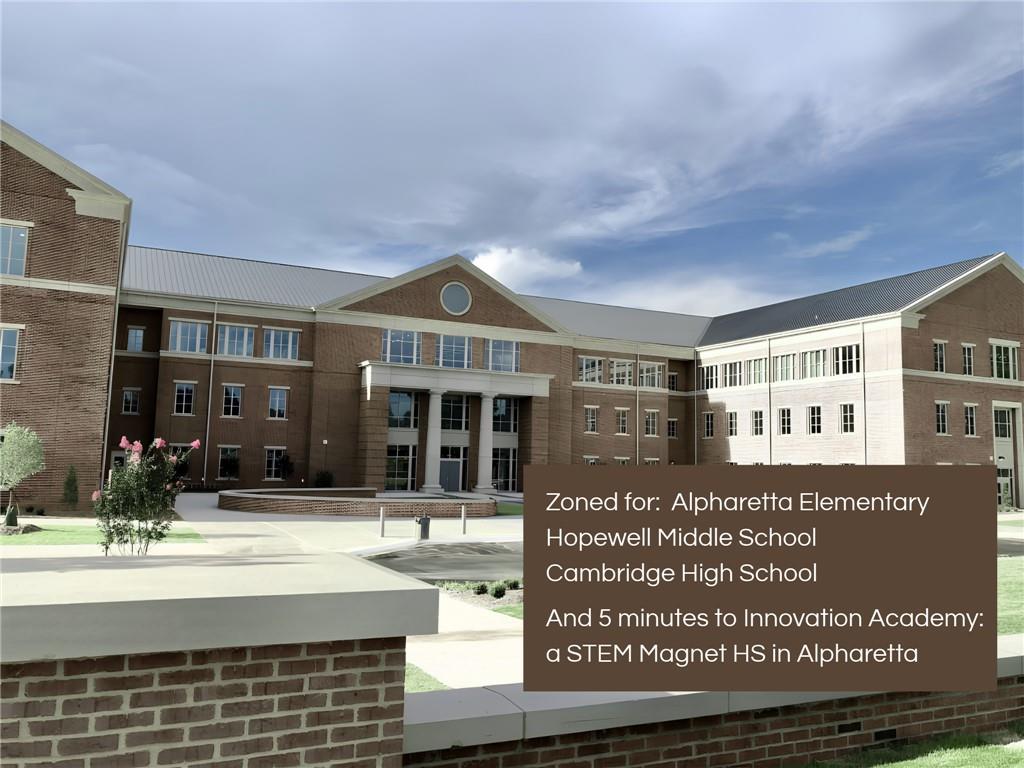
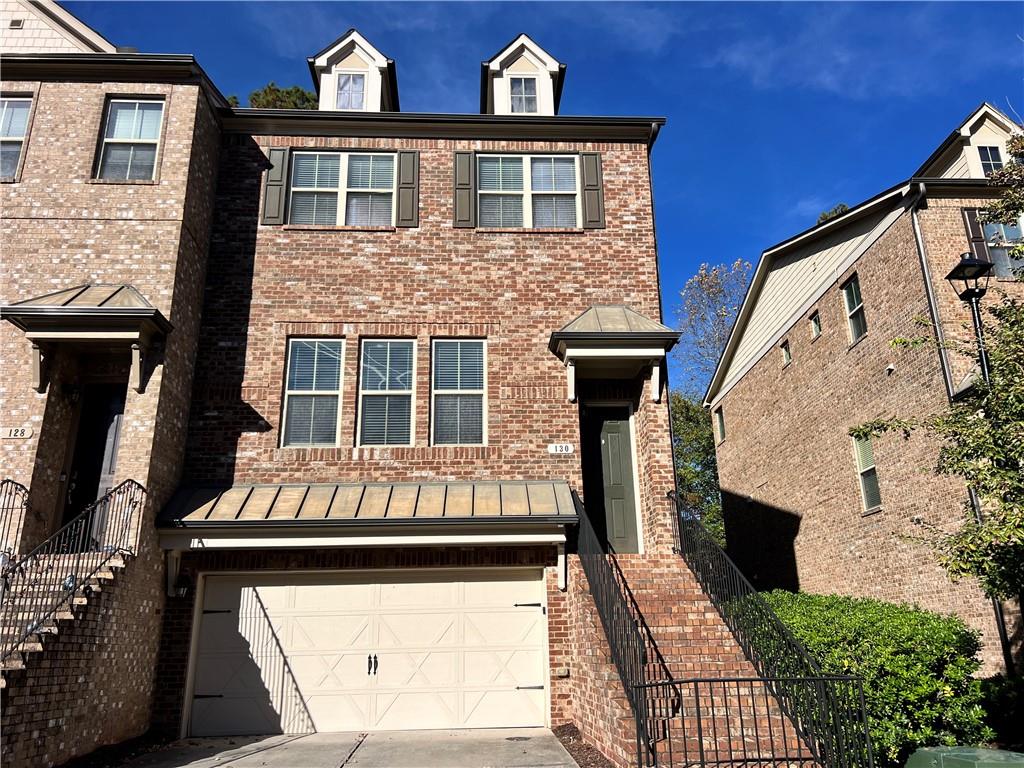
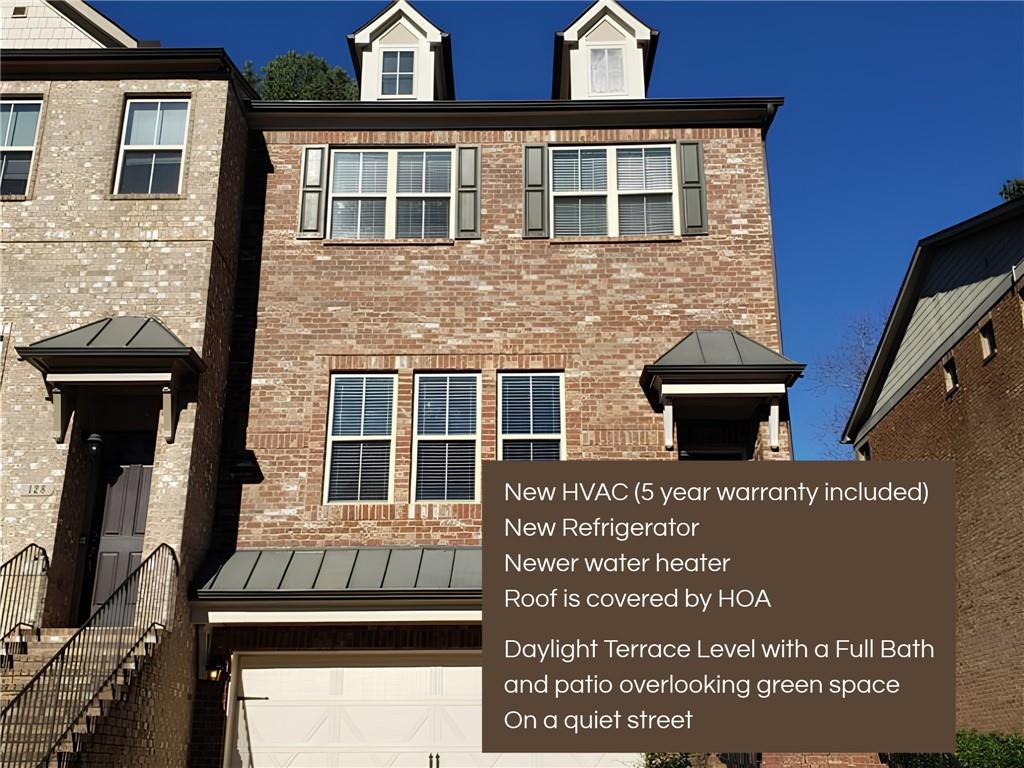
130 Brindle Lane in Alpharetta, GA, is a wonderful 4 Bedroom, 3.5 Bath, 2-car garage, end-unit townhouse within a short walk to Downtown Alpharetta. Experience vibrant local restaurants, concerts, and the farmers market each Saturday. Enjoy highly ranked PUBLIC SCHOOLS: Alpharetta Elementary, Hopewell Middle, and Cambridge High School, or a STEM-focused magnet school, the Innovation Academy. Embrace all the vibrant cultural and culinary scene of the Downtown, without living in a noisy area. LOCATED on a no-through-traffic street and backing out to green wooded space, this spacious corner townhome allows you to retreat to a quiet home just a 20-minute walk (or 3-minute drive) from Main Street Alpharetta! MAIN LEVEL: Large kitchen with oversized island, granite countertops, tile backsplash, gas stove, stainless-steel appliances, and walk-in pantry. Adjoining Keeping Room with gas fireplace (turns on with the flip of a switch) opens to a screened-in back porch overlooking green space - ideal as your morning coffee spot. In the Family Room, you will notice elegant coffered ceiling and built-in cabinets near the separate dining space. Every afternoon, this room fills with abundant light streaming in through three oversized south-facing windows. UPPER LEVEL: Primary bedroom features elegant tray ceiling and offers lovely morning light and views of a serene wooded area. Open the windows, and you will enjoy birdsong every morning. Ensuite primary bath follows with a soaking tub, separate shower, dual granite vanities, and large walk-in closet. Two additional bedrooms, full bath, and large laundry room are also on this level. TERRACE LEVEL: Huge finished bonus room with two closets and a full bath (with a walk-in shower) is a perfect setup for an in-laws suite, a teen suite or your man cave. It offers access to the outside patio - a great place for your grill. The terrace level can be accessed from the main house or directly from the garage or the outside patio. Floors are hardwood throughout the main living area, staircase, and landings, carpet and tile upstairs and on the terrace level. This wonderful property comes with all kitchen appliances, plus washer and dryer included. New HVAC, newer water heater, and refrigerator. Roof and exterior maintenance is covered by HOA.LOCATION HIGHLIGHTS: • Walkable and bikable to Downtown Alpharetta (best route: south on Canton Street) • Minutes to Wills Park Pool & Equestrian Center • North Park: pickleball, tennis, and sports fields • 5 minutes to Costco and Walmart • 8 minutes to GA 400 (Exit 9 or 10) Professional photos and showings COMING SOON! Call (404) 654-3603 to confirm the on-market date - approximately November 24th or as soon as the townhome is ready.

Save
Ask
Tour
Hide
Share
Listing Snapshot
Price  
$600,000
Days On Site  
1 Day
Bedrooms  
4
Inside Area (SqFt)  
2,781 sqft
Total Baths  
4
Full Baths  
3
Partial Baths  
1
Lot Size  
0.0253 Acres
Year Built  
2015
MLS Number  
7868465
Status  
Coming Soon
Property Tax  
$3,156
HOA/Condo/Coop Fees  
$400 monthly
Sq Ft Source  
Owner
Friends & Family
Recent Activity
yesterdayListing first seen on site
yesterdayListing updated with changes from the MLS
General Features
Acres  
0.0253
Attached Garage  
Yes
Foundation  
Slab
Garage  
Yes
Garage Spaces  
2
Green Energy Efficient  
AppliancesConstructionHVACInsulationRoofWindows
Land Lease  
No
Levels  
Three Or More
Parking  
AttachedGarageGarage Door OpenerGarage Faces FrontStorageDriveway
Parking Spaces  
2
Property Sub Type  
Townhouse
Security  
Carbon Monoxide Detector(s)Fire Sprinkler SystemSmoke Detector(s)
Sewer  
Public Sewer
SqFt Above  
2781
SqFt Total  
2781
Style  
Townhouse
Utilities  
Cable AvailableElectricity AvailableNatural Gas AvailablePhone AvailableUnderground UtilitiesWater Available
Water Source  
Public
Interior Features
Appliances  
DishwasherDryerGas CooktopGas OvenGas RangeGas Water HeaterMicrowaveRange HoodRefrigeratorSelf Cleaning OvenWasher
Basement  
DaylightExterior EntryFinishedFullWalk-Out Access
Cooling  
Central Air
Electric  
220 Volts
Fireplace  
Yes
Fireplace Features  
Family RoomGas LogGas StarterInsert
Fireplaces  
1
Flooring  
CarpetTileWood
Heating  
Fireplace InsertCentral
Interior  
Eat-in KitchenPantryKitchen IslandBeamed CeilingsCoffered Ceiling(s)Crown MoldingDouble VanityDry BarHigh Speed InternetRecessed LightingWalk-In Closet(s)
Laundry Features  
Laundry RoomUpper Level
Window Features  
Double Pane Windows
Den  
Level - Lower
Kitchen  
Level - Main
Master Bathroom  
Level - Upper
Master Bedroom  
Level - Upper
Save
Ask
Tour
Hide
Share
Exterior Features
Construction Details  
Brick
Exterior  
Awning(s)BalconyLightingRain Gutters
Fencing  
None
Lot Features  
Corner Lot
Other Structures  
None
Patio And Porch  
CoveredPatioRear PorchScreenedTerrace
Pool Features  
None
Road Frontage  
City Street
Roof  
CompositionShingle
Spa Features  
None
View  
NeighborhoodTrees/Woods
Waterfront Features  
None
Waterview  
NeighborhoodTrees/Woods
Windows/Doors  
Double Pane Windows
Community Features
Accessibility Features  
Accessible BedroomAccessible ClosetsAccessible DoorsAccessible EntranceAccessible Full Bath
Association Fee  
$400.0
Association Fee Frequency  
Monthly
Additional Association Fee Frequency  
Monthly
Community Features  
ParkPlaygroundSidewalks
Horse Property  
None
Financing Terms Available  
1031 ExchangeCashConventionalFHAVA Loan
Roads  
Asphalt
Schools
School District
Unknown
Elementary School
Alpharetta
Middle School
Hopewell
High School
Cambridge
Listing Courtesy Of: Kate Puckhaber of Berkshire Hathaway HomeServices Georgia PropertiesBroker: 770-487-8300 Prefer Ph#:kate.puckhaber@bhhsgeorgia.com

Listings identified with the FMLS IDX logo come from FMLS and are held by brokerage firms other than the owner of this website and the listing brokerage is identified in any listing details. Information is deemed reliable but is not guaranteed. If you believe any FMLS listing contains material that infringes your copyrighted work, please click here to review our DMCA policy and learn how to submit a takedown request.



© 2017-2026 First Multiple Listing Service, Inc.

Neighborhood & Commute
Source: Walkscore
Disclosure: Community information and market data powered by Constellation Data Labs. Information is deemed reliable but not guaranteed.
Save
Ask
Tour
Hide
Share