Save
Ask
Tour
Hide
Share
$1,295,000
New Listing

410 Mayfair Court
Alpharetta , GA 30009
For Sale| Townhouse | Active
3
Beds
5
Total Baths
3
Full Baths
2
Partial Baths
2,729
SqFt
$475
/SqFt
2026
Built
Subdivision :
Mayfair on Main
County :
Fulton
Listing Courtesy Of: TRICIA FEAGIN of Atlanta Fine Homes Sotheby's InternationalBroker: 404-272-4464 Prefer Ph#:triciafeagin@atlantafinehomes.com
Call Now: 678.799.2347
Is this the listing for you? We can help make it yours.
678.799.2347
Upcoming Open Houses
Sat, Nov 7, 11:00 AM - 1:00 PM
Sun, Nov 8, 3:00 PM - 5:00 PM
410 Mayfair Court410 Mayfair Court410 Mayfair Court410 Mayfair Court
Save
Ask
Tour
Hide
Share

Mortgage Calculator

Monthly Payment (Est.)

Enter an interest rate to see your estimated monthly payment.
Calculator powered by Showcase IDX, a Constellation1 Company. Copyright © 2026 Information is deemed reliable but not guaranteed.

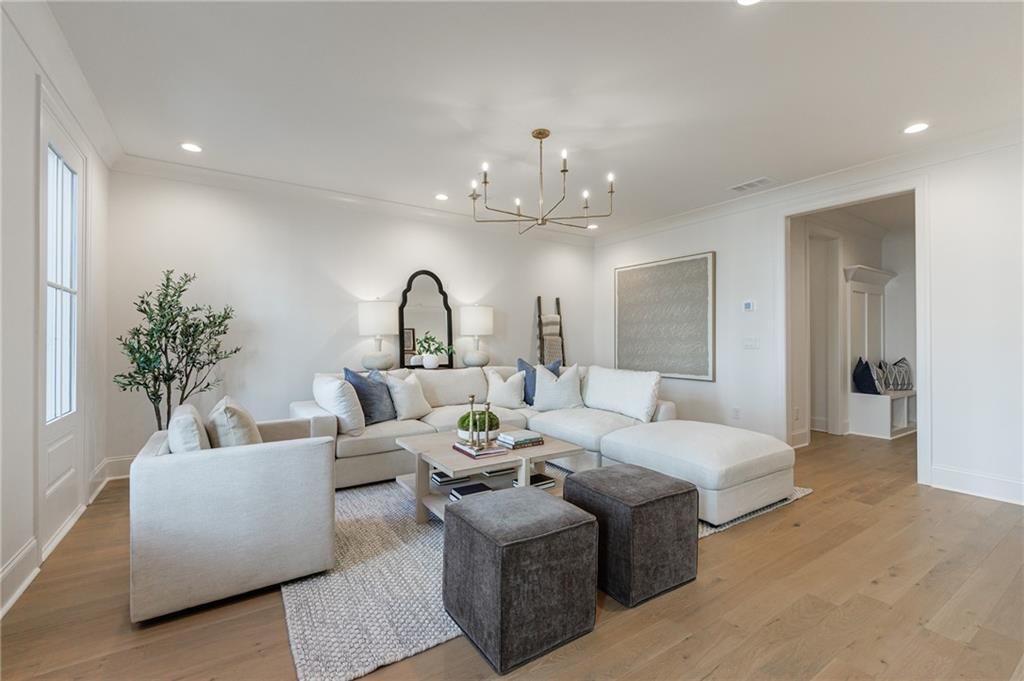
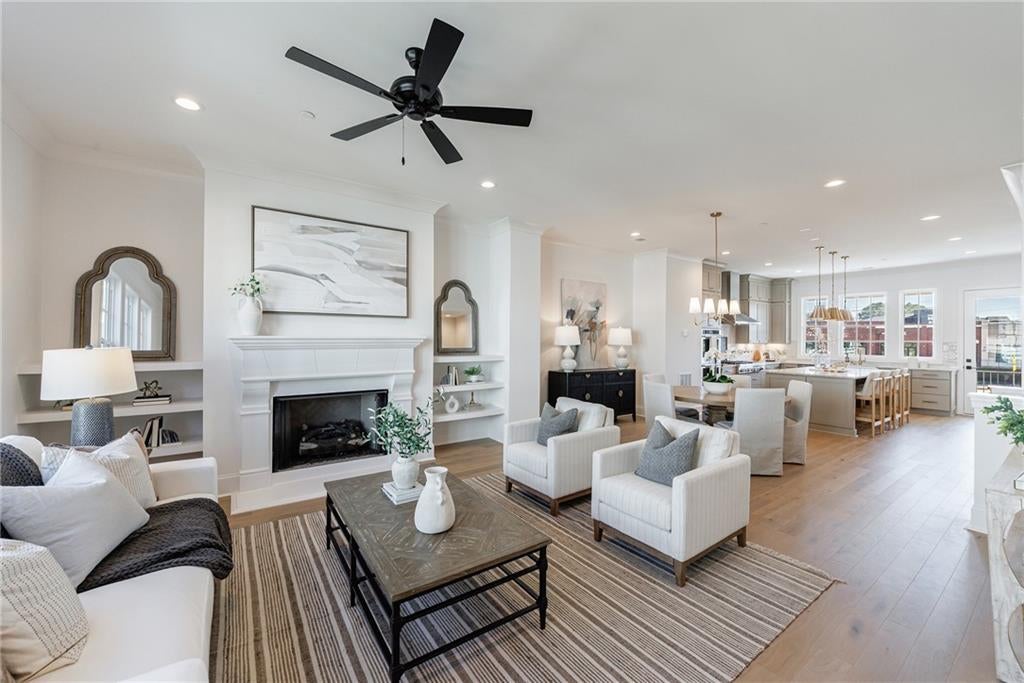
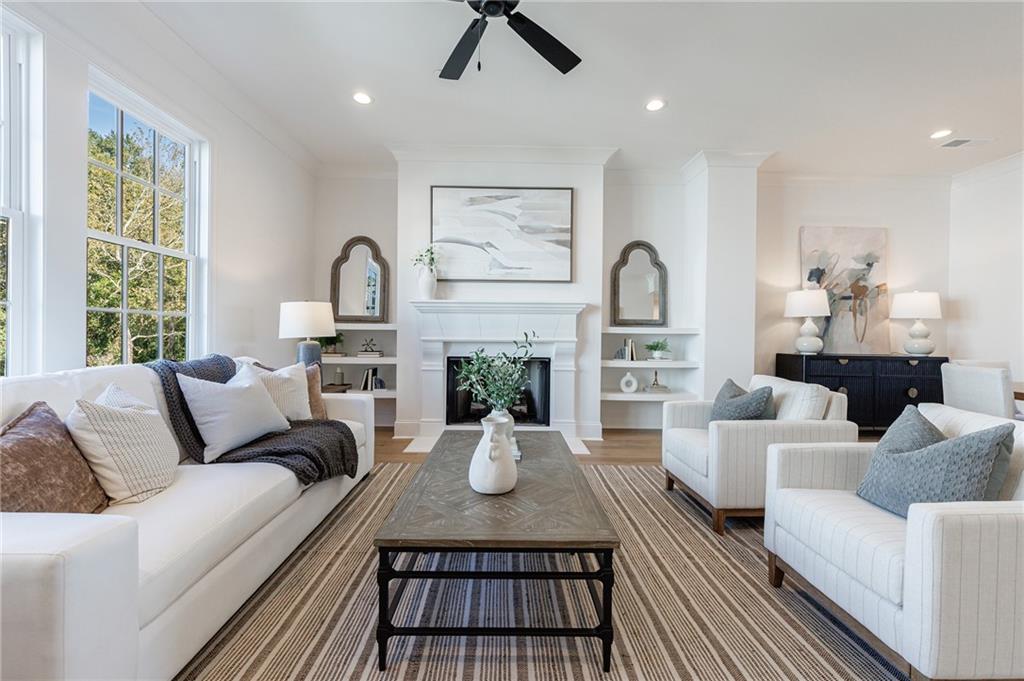
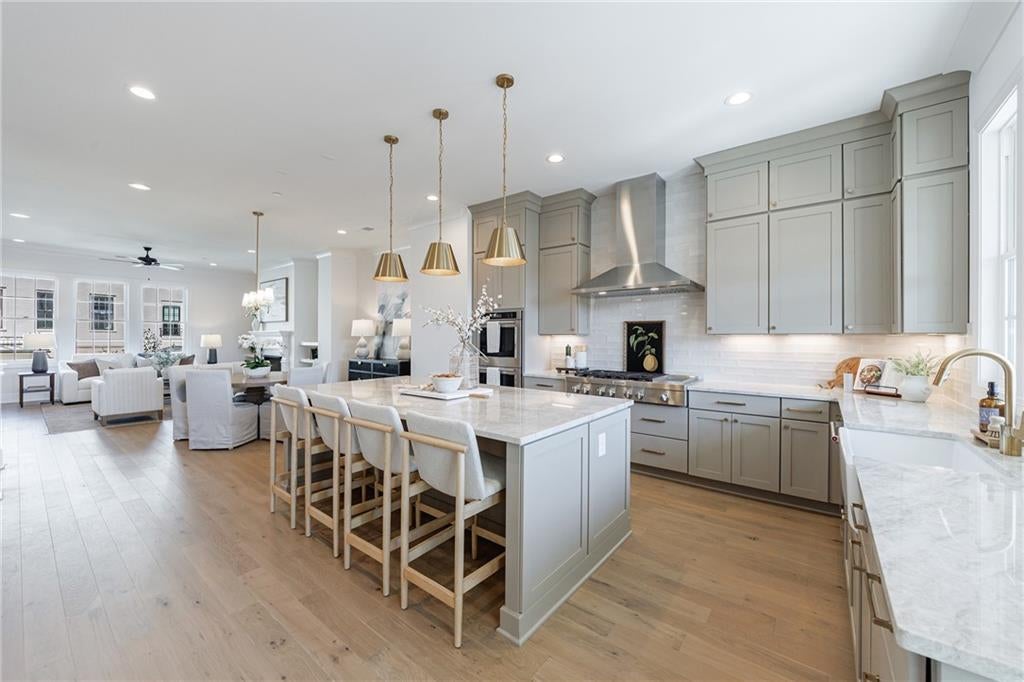
This rare end-unit townhome at Mayfair on Main is nestled beside the most beautiful ancient oak trees and is crowned by a rooftop terrace facing West for sunset views over Wills Park. The New Park Lane floor plan offers over 2,729 square feet of masterfully curated living space, designed for those with the most refined tastes. With 3 bedrooms, 3 full baths, 2 half baths, and four expansive levels, this residence redefines luxury living through its perfect balance of form and function. An elevator connects each level seamlessly, from the elegant open-concept main living area with 10' ceilings to the showstopping top floor with an optional bar and rooftop terrace with fireplace, a private sanctuary ideal for alfresco entertaining beneath the stars. The terrace-level entertainment lounge, another great spot for a bar (optional feature), ensures every gathering is unforgettable, while the spacious primary suite offers a private retreat with a spa-inspired bathroom and a walk-in closet with a custom closet system. Bespoke, customizable finishes; classic architecture; multiple outdoor spaces; and direct access to the Alpha Loop, just steps from your front door, create a home unlike any other in Alpharetta. At Mayfair on Main, lifestyle extends far beyond your doorstep: stroll to the boutiques and fine dining of Downtown Alpharetta, explore The Maxwell just across the street, or connect effortlessly to Avalon. This is the marriage of Downtown Alpharetta's walkability and convenience with a luxury home. BUYER MAY MAKE THEIR OWN SELECTIONS (FOR A LIMITED TIME), INCLUDING HARDWOOD FLOORS, CABINETS, COUNTERTOPS, TILE, AND LIGHTING. FOR A LIMITED TIME, THE BUILDER IS OFFERING "$25K YOUR WAY" TO BE USED TOWARDS CLOSING COSTS, UPGRADES, OR A RATE BUYDOWN.

Save
Ask
Tour
Hide
Share
Listing Snapshot
Price  
$1,295,000
Days On Site  
0 Days
Bedrooms  
3
Inside Area (SqFt)  
2,729 sqft
Total Baths  
5
Full Baths  
3
Partial Baths  
2
Lot Size  
N/A
Year Built  
2026
MLS Number  
7865345
Status  
Active
Property Tax  
N/A
HOA/Condo/Coop Fees  
$450 monthly
Sq Ft Source  
Builder
Friends & Family
Recent Activity
18 hours agoListing first seen on site
18 hours agoListing updated with changes from the MLS
General Features
Attached Garage  
Yes
Foundation  
Slab
Garage  
Yes
Garage Spaces  
2
Green Energy Efficient  
AppliancesConstructionHVACInsulationWindows
Home Warranty  
Yes
Land Lease  
No
Levels  
Three Or More
Parking  
AttachedGarage
Property Sub Type  
Townhouse
Security  
Smoke Detector(s)Carbon Monoxide Detector(s)Fire Alarm
Sewer  
Public Sewer
SqFt Above  
2729
SqFt Total  
2729
Style  
EuropeanTraditionalOther
Utilities  
Cable AvailableElectricity AvailableNatural Gas AvailablePhone AvailableSewer AvailableUnderground Utilities
Water Source  
Public
Interior Features
Appliances  
DishwasherDisposalDouble OvenGas RangeMicrowaveRange Hood
Basement  
None
Cooling  
Central Air
Electric  
220 Volts
Fireplace  
Yes
Fireplace Features  
Living RoomOutside
Fireplaces  
2
Flooring  
Ceramic TileHardwood
Heating  
Central
Interior  
PantryKitchen IslandCrown MoldingDouble VanityElevatorEntrance FoyerHigh Speed InternetLow Flow Plumbing FixturesRecessed LightingWalk-In Closet(s)
Laundry Features  
Laundry RoomUpper Level
Window Features  
Aluminum FramesDouble Pane WindowsInsulated Windows
Save
Ask
Tour
Hide
Share
Exterior Features
Construction Details  
FrameStone
Exterior  
BalconyPrivate Entrance
Fencing  
None
Frontage  
0
Lot Features  
Corner LotLandscapedOther
Other Structures  
None
Patio And Porch  
CoveredDeck
Pool Features  
None
Road Frontage  
City Street
Roof  
CompositionMetalOther
Spa Features  
None
View  
Park/GreenbeltTrees/WoodsOther
Waterfront Features  
None
Waterview  
Park/GreenbeltTrees/WoodsOther
Windows/Doors  
Aluminum FramesDouble Pane WindowsInsulated Windows
Community Features
Accessibility Features  
Accessible Elevator Installed
Association Fee  
$450.0
Association Fee Frequency  
Monthly
Community Features  
ParkRestaurantSidewalksStreet LightsOther
Horse Property  
None
Financing Terms Available  
CashConventional
Roads  
AsphaltPaved
Schools
School District
Unknown
Elementary School
Hembree Springs
Middle School
Northwestern
High School
Milton - Fulton
Listing Courtesy Of: TRICIA FEAGIN of Atlanta Fine Homes Sotheby's InternationalBroker: 404-272-4464 Prefer Ph#:triciafeagin@atlantafinehomes.com

Listings identified with the FMLS IDX logo come from FMLS and are held by brokerage firms other than the owner of this website and the listing brokerage is identified in any listing details. Information is deemed reliable but is not guaranteed. If you believe any FMLS listing contains material that infringes your copyrighted work, please click here to review our DMCA policy and learn how to submit a takedown request.



© 2017-2026 First Multiple Listing Service, Inc.

Neighborhood & Commute
Source: Walkscore
Disclosure: Community information and market data powered by Constellation Data Labs. Information is deemed reliable but not guaranteed.
Save
Ask
Tour
Hide
Share