
Atlanta Properties for Sale
Featured listings from Kara S. Lawrence, REALTOR® | Metro Atlanta Real Estate
607 Melilot Lane Alpharetta , GA 30004
Mortgage Calculator
Monthly Payment (Est.)
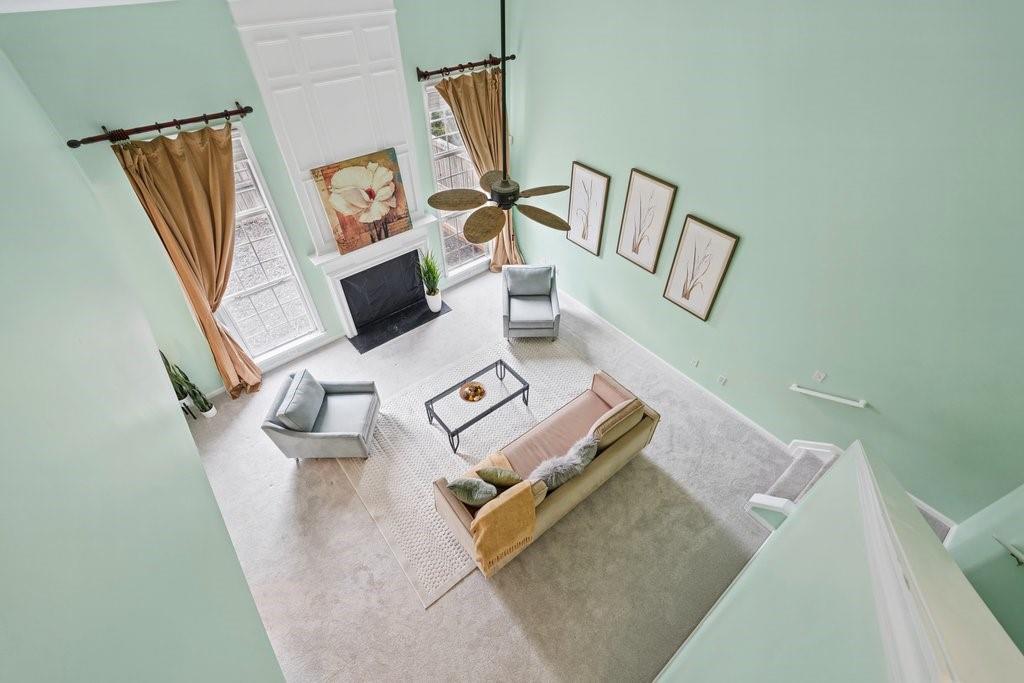
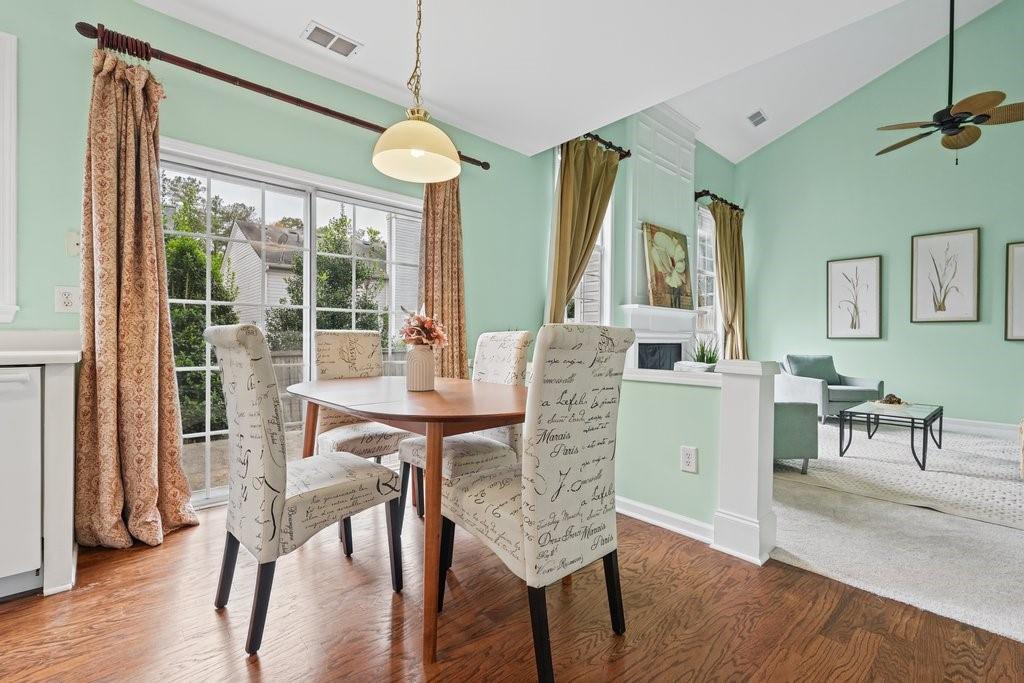
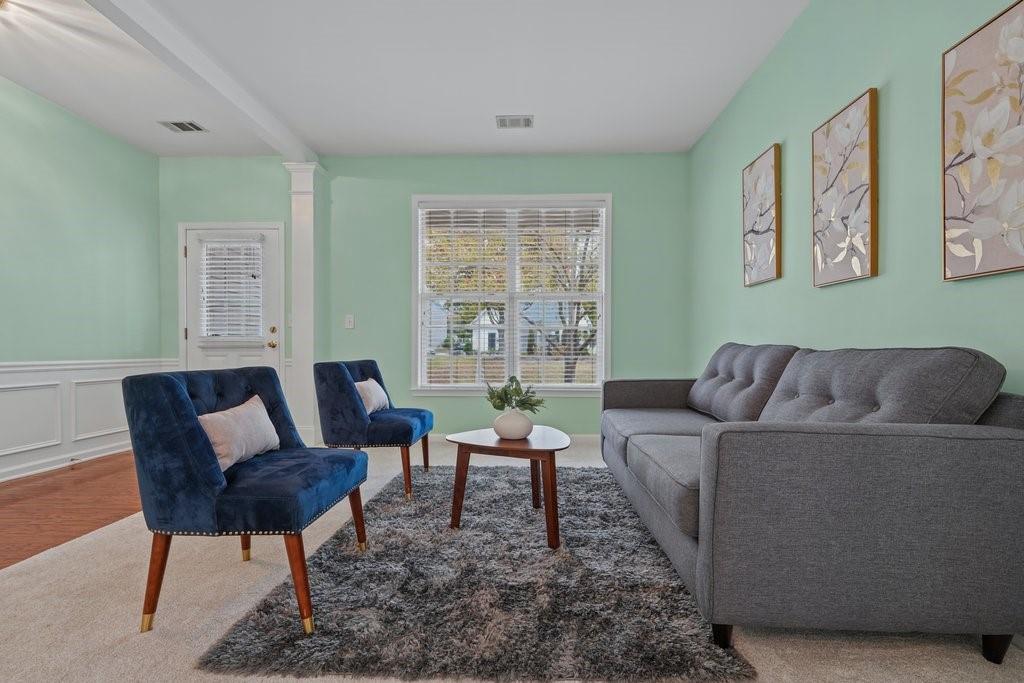
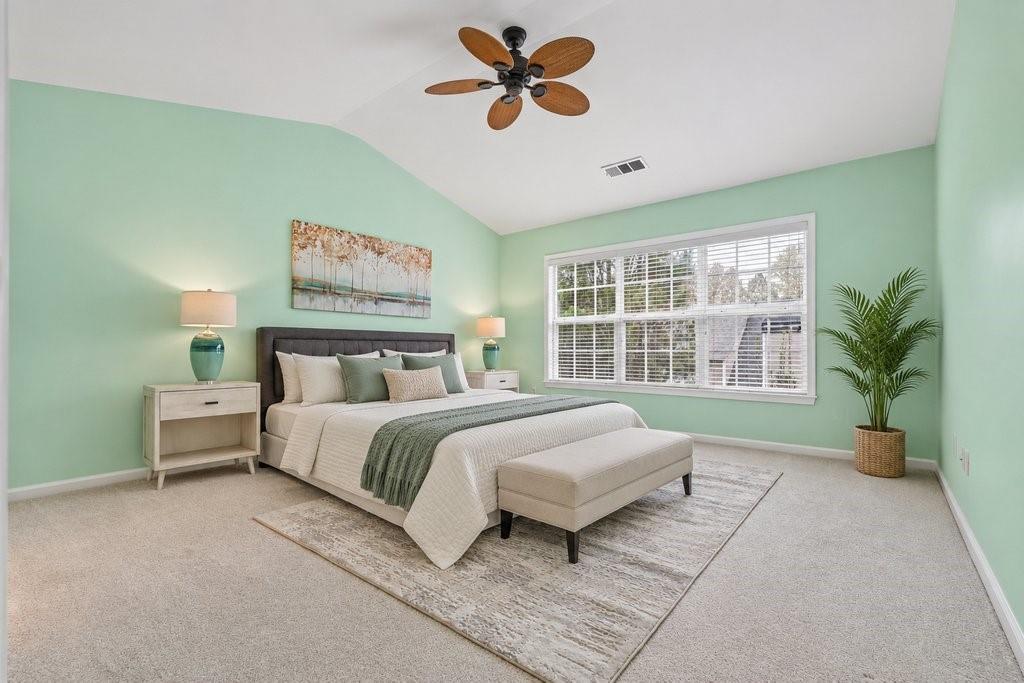
Enter an interest rate to see your estimated monthly payment.**Some neighborhoods give you a pool. Others give you a location. Whittington decided you shouldn't have to choose.**Welcome to 607 Melilot Lane, where Alpharetta convenience, neighborhood amenities, and a little breathing room all come together in one pretty great package.Let's start with the neighborhood, because it deserves some attention. Whittington offers two community swimming pools, a playground, dog park, tennis courts, and the kind of amenities that make it easier to enjoy a weekend without making elaborate plans. Pool days? Handled. A place to take the dog? Got it. An excuse to get outside instead of scrolling through your phone? Several, actually.And then there's the location.Alpharetta has become one of North Atlanta's most desirable places to live, and it's not exactly a mystery why. Great restaurants, shopping, entertainment, parks, and places to spend a Saturday without running out of things to do. From here, you're conveniently located near Windward Parkway, GA-400, Avalon, Halcyon, and downtown Alpharetta.Dinner plans. Coffee runs. Shopping trips. Concerts. Weekend wandering. It's all within reach.But convenience is only half the story. You still want a home that feels good when you walk through the door.Inside, this three-bedroom, two-and-a-half-bath home offers nearly 2,000 square feet of comfortable living space. A two-story great room with a fireplace brings a sense of openness, while separate living and dining areas give you flexibility for entertaining, working from home, or simply spreading out. Upstairs, the primary bedroom features a vaulted ceiling, and out back, a fenced yard offers a little private outdoor space of your own.And here's something else worth appreciating: a neighborhood where lawn maintenance has historically been included in the HOA services. Because spending every beautiful Saturday doing yard work isn't everyone's idea of a good time.What makes 607 Melilot Lane appealing isn't just the house. It's the combination.A home with room to live. A neighborhood with amenities worth using. An Alpharetta address that puts shopping, dining, entertainment, and everyday necessities within easy reach.**Two pools. Tennis. Playground. Dog park. A great Alpharetta location. And a home that makes enjoying all of it feel easy.**That's a pretty good way to live.
| yesterday | Listing first seen on site | |
| yesterday | Listing updated with changes from the MLS |
Listings identified with the FMLS IDX logo come from FMLS and are held by brokerage firms other than the owner of this website and the listing brokerage is identified in any listing details. Information is deemed reliable but is not guaranteed. If you believe any FMLS listing contains material that infringes your copyrighted work, please click here to review our DMCA policy and learn how to submit a takedown request.

© 2017-2026 First Multiple Listing Service, Inc.
Did you know? You can invite friends and family to your search. They can join your search, rate and discuss listings with you.