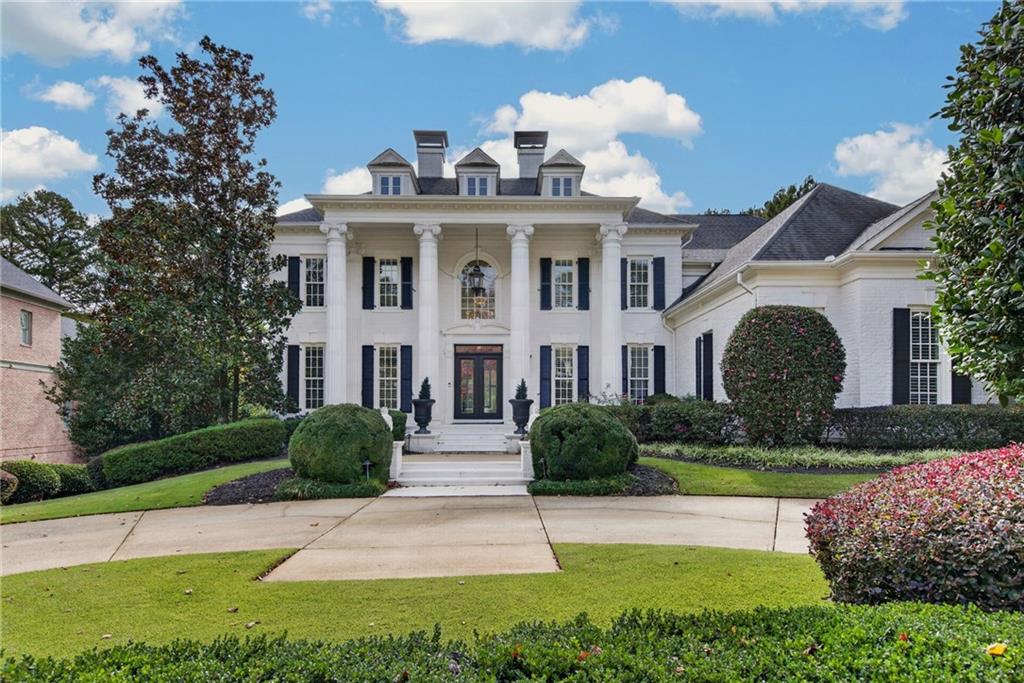
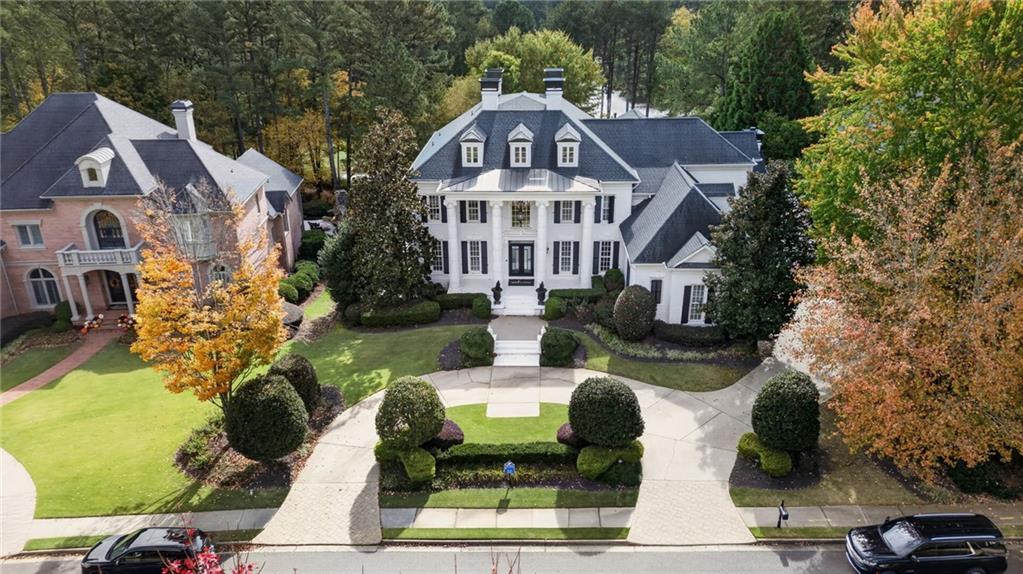
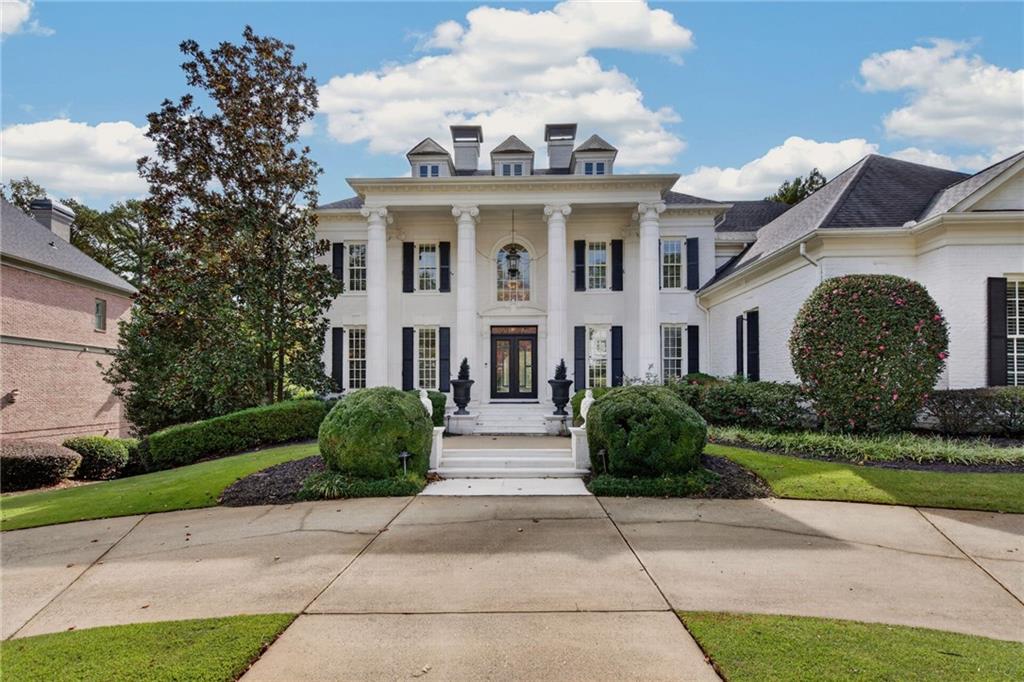
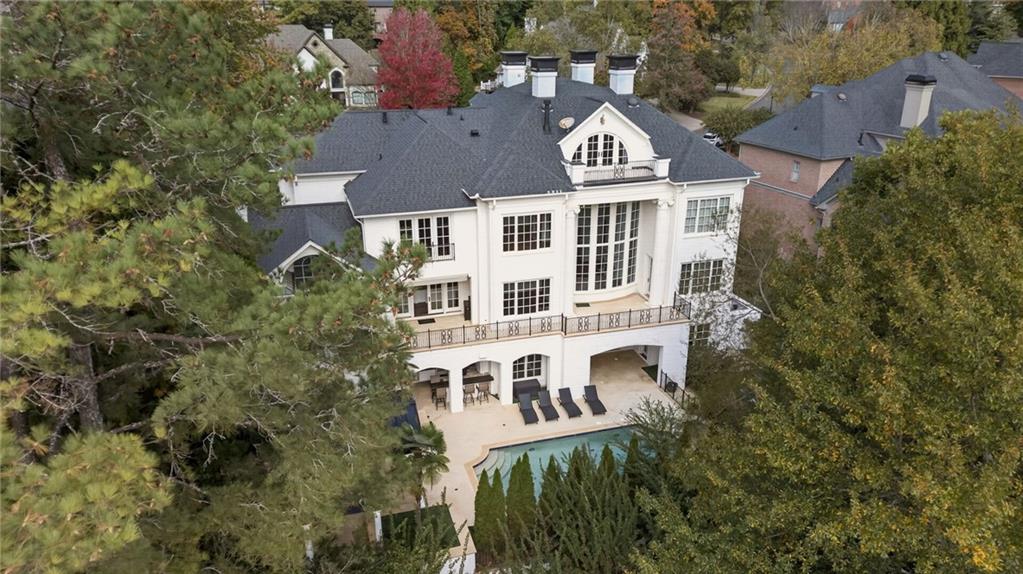
An exceptional estate in Alpharetta's prestigious gated Northshore community of Windward, where timeless elegance meets resort-style living. Offering approximately 11,410 square feet across three levels, this beautifully refreshed residence features 8 bedrooms, 7 full bathrooms, 3 half bathrooms, and picturesque lake views. A grand two-story foyer welcomes you into sophisticated interiors featuring soaring ceilings, rich architectural details, and expansive entertaining spaces. The chef's kitchen is appointed with dual oversized islands, Sub-Zero refrigeration, Wolf appliances, custom cabinetry, and an expansive walk-in pantry. The owner's suite offers a private sanctuary with a fireplace, sitting area, Juliet balcony, and spa-inspired bath. Designed for both comfort and entertaining, the estate features a private theater, wine cellar, fitness room, sauna, elevator, and whole-house generator. Outdoors, a sparkling pool, spa, sports court, pavilion, and two outdoor kitchens create a true resort experience, complemented by scenic lake views. Conveniently located near Alpharetta's premier shopping, dining, and recreation, this distinguished estate offers an extraordinary opportunity to enjoy privacy, luxury, and convenience. Completely refreshed, vacant, and ready for its next owner.
Save
Ask
Tour
Hide
Share
Listing Snapshot
Price
$3,200,000
Days On Site
1 Day
Bedrooms
8
Inside Area (SqFt)
8,310 sqft
Total Baths
10
Full Baths
7
Partial Baths
3
Lot Size
0.534 Acres
Year Built
2001
MLS Number
7863291
Status
Active
Property Tax
$26,745
HOA/Condo/Coop Fees
$520.92 monthly
Sq Ft Source
Owner
Friends & Family
React
Comment
Invite
No Comments Yet
Did you know? You can invite friends and family to your search. They can join your search, rate and discuss listings with you.
Recent Activity
yesterday
Listing first seen on site
yesterday
Listing updated with changes from the MLS
General Features
Acres
0.534
Foundation
Concrete Perimeter
Garage
Yes
Garage Spaces
3
Green Energy Efficient
AppliancesThermostat
Land Lease
No
Levels
Three Or More
Parking
GarageKitchen LevelDrivewayGarage Faces Side
Parking Spaces
9
Property Sub Type
Single Family Residence
Security
Smoke Detector(s)Security GateSecurity Guard
Sewer
Public Sewer
SqFt Above
8310
SqFt Total
11410
Style
ContemporaryTraditional
Utilities
Underground UtilitiesCable AvailableElectricity AvailableNatural Gas AvailablePhone AvailableSewer AvailableWater Available
Listing Courtesy Of: Jeremy Norman of Norluxe Realty AtlantaBroker: 470-223-1981
Prefer Ph#:reo@norluxerealty.com
Listings identified with the FMLS IDX logo come from FMLS and are held by brokerage firms other than the owner of this website and the listing brokerage is identified in any listing details. Information is deemed reliable but is not guaranteed. If you believe any FMLS listing contains material that infringes your copyrighted work, please click here to review our DMCA policy and learn how to submit a takedown request.


Did you know? You can invite friends and family to your search. They can join your search, rate and discuss listings with you.