Save
Ask
Tour
Hide
Share
$659,900
1 Day On Site

6610 Cortland Walk
Alpharetta , GA 30005
For Sale| Townhouse | Active
3
Beds
4
Total Baths
3
Full Baths
1
Partial Bath
2,030
SqFt
$325
/SqFt
2020
Built
Subdivision :
Halcyon
County :
Forsyth
Listing Courtesy Of: Reid Casey of The Rezerve, LLCBroker: 770-299-9529 Prefer Ph#:reid@reidcaseyteam.com
Call Now: 678.799.2347
Is this the listing for you? We can help make it yours.
678.799.2347
Upcoming Open Houses
Sun, Nov 1, 2:00 PM - 4:00 PM
6610 Cortland Walk6610 Cortland Walk6610 Cortland Walk6610 Cortland Walk
Save
Ask
Tour
Hide
Share

Mortgage Calculator

Monthly Payment (Est.)

Enter an interest rate to see your estimated monthly payment.
Calculator powered by Showcase IDX, a Constellation1 Company. Copyright © 2026 Information is deemed reliable but not guaranteed.

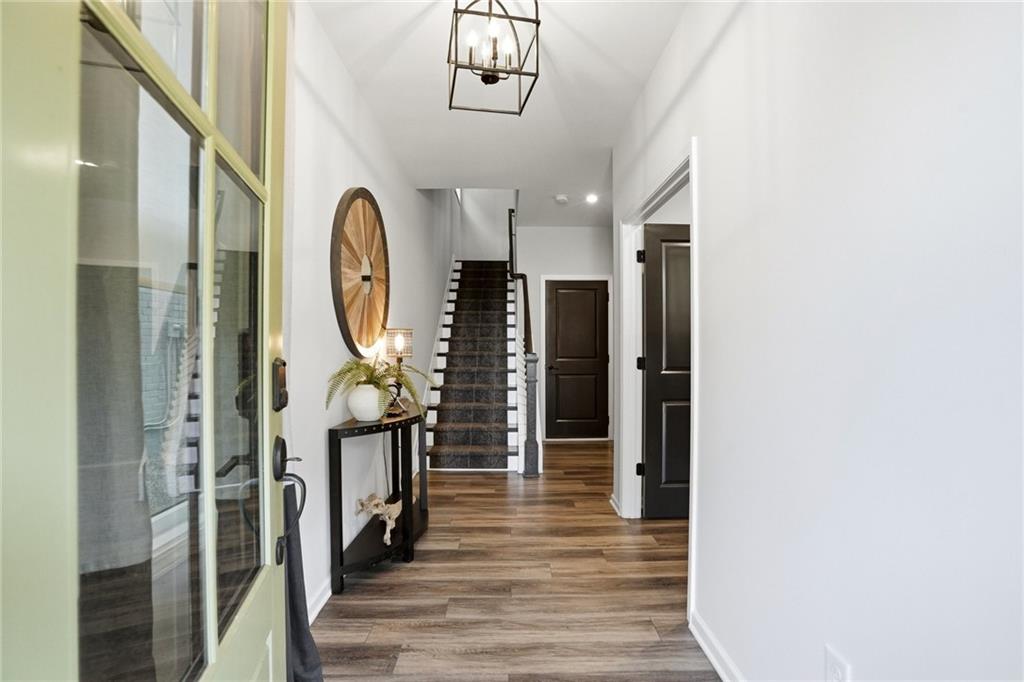
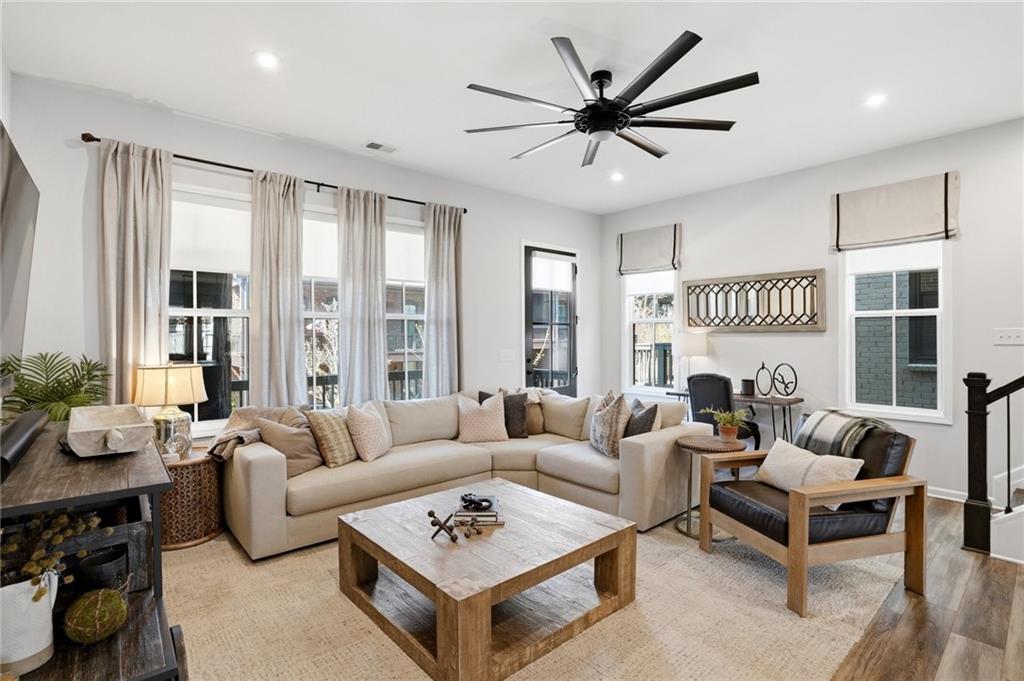
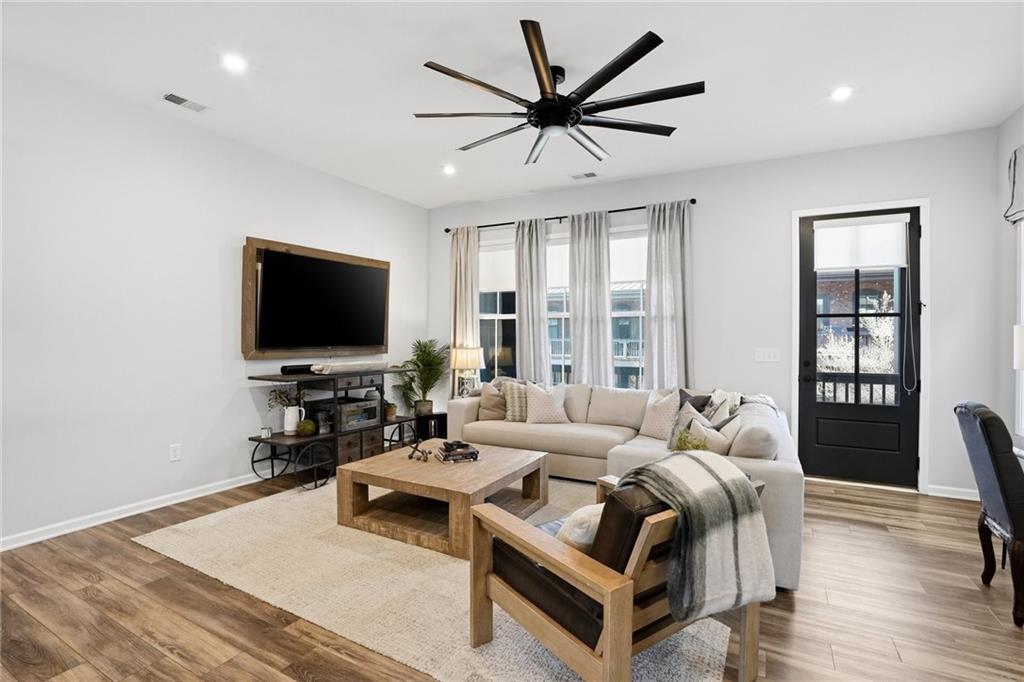
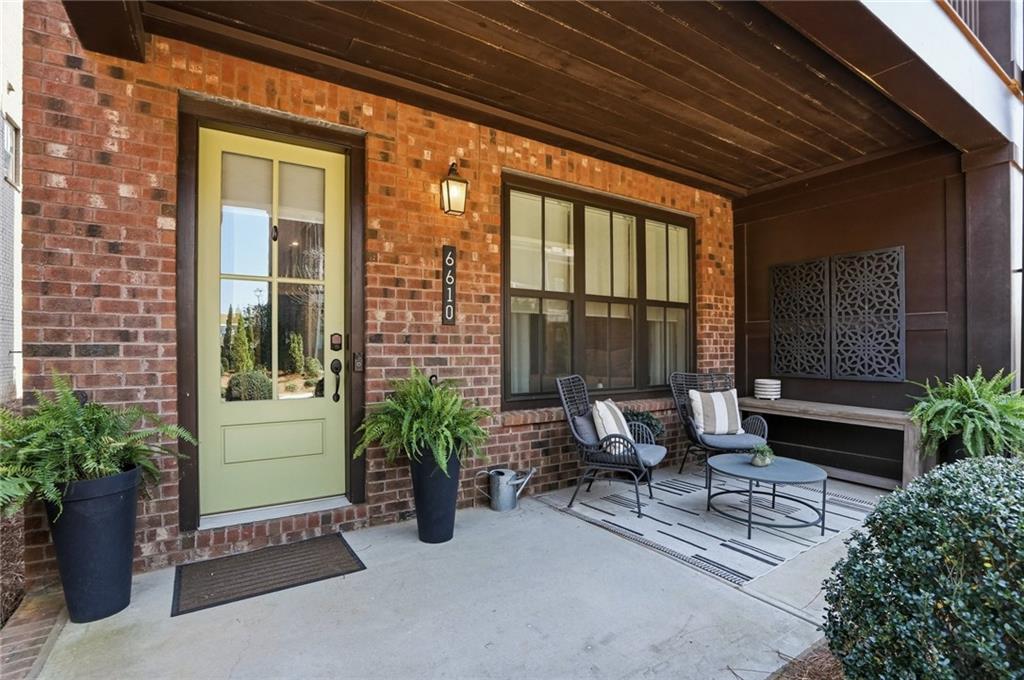
ONE OF THE BEST VALUES IN HALCYON! An exceptional opportunity to enjoy the highly sought-after Halcyon lifestyle at an incredible value! This beautifully appointed end-unit townhome offers the perfect combination of location, style, space, and convenience, all within one of Alpharetta's most vibrant and desirable communities.Imagine having some of Alpharetta's best dining, shopping, entertainment, fitness studios, and the Big Creek Greenway just steps from your front door! Start your mornings with coffee and a walk along the Greenway, meet friends for dinner or drinks, enjoy live music and community events, and experience the convenience of having everything you love within walking distance. Halcyon residents also enjoy an exclusive 10% discount at participating shops and restaurants!What truly sets this home apart is the incredible value it offers within Halcyon. With its desirable end-unit location, abundant natural light, elevated finishes, and versatile floor plan, you'll enjoy the space and comfort of a beautifully designed home paired with an unbeatable walkable lifestyle.This is your opportunity to enjoy the same incredible community, amenities, and lifestyle at one of the most attractive values in the neighborhood!

Save
Ask
Tour
Hide
Share
Listing Snapshot
Price  
$659,900
Days On Site  
1 Day
Bedrooms  
3
Inside Area (SqFt)  
2,030 sqft
Total Baths  
4
Full Baths  
3
Partial Baths  
1
Lot Size  
0.06 Acres
Year Built  
2020
MLS Number  
7861302
Status  
Active
Property Tax  
$5,371
HOA/Condo/Coop Fees  
$395 monthly
Sq Ft Source  
Owner
Friends & Family
Recent Activity
yesterdayListing first seen on site
yesterdayListing updated with changes from the MLS
General Features
Acres  
0.06
Attached Garage  
Yes
Foundation  
Slab
Garage  
Yes
Garage Spaces  
2
Green Energy Efficient  
ThermostatWindows
Land Lease  
No
Levels  
Three Or More
Parking  
AttachedDrivewayGarageGarage Door Opener
Property Sub Type  
Townhouse
Security  
Smoke Detector(s)
Sewer  
Public Sewer
SqFt Above  
2030
SqFt Total  
2030
Style  
TownhouseTraditional
Utilities  
Cable AvailableElectricity AvailableNatural Gas AvailablePhone AvailableSewer AvailableUnderground UtilitiesWater Available
Water Source  
Public
Interior Features
Appliances  
DishwasherDisposalGas RangeGas Water HeaterMicrowaveRange HoodRefrigerator
Basement  
None
Cooling  
Ceiling Fan(s)Central Air
Electric  
220 Volts
Fireplace Features  
None
Flooring  
CarpetHardwood
Heating  
CentralForced Air
Interior  
Breakfast BarEat-in KitchenPantryKitchen IslandDouble VanityEntrance FoyerHigh Speed InternetWalk-In Closet(s)
Laundry Features  
Laundry ClosetUpper Level
Window Features  
Insulated Windows
Save
Ask
Tour
Hide
Share
Exterior Features
Exterior  
BalconyPrivate EntranceOther
Fencing  
None
Lot Features  
Corner LotLandscapedLevel
Other Structures  
None
Patio And Porch  
CoveredDeckFront PorchPatio
Pool Features  
None
Road Frontage  
City Street
Roof  
Composition
Spa Features  
Community
View  
NeighborhoodOther
Waterfront Features  
None
Waterview  
NeighborhoodOther
Windows/Doors  
Insulated Windows
Community Features
Association Fee  
$395.0
Association Fee Frequency  
Monthly
Community Features  
CurbsParkPoolRestaurantSidewalksStreet Lights
Horse Property  
None
Roads  
Paved
Schools
School District
Unknown
Elementary School
Brandywine
Middle School
DeSana
High School
Denmark
Listing Courtesy Of: Reid Casey of The Rezerve, LLCBroker: 770-299-9529 Prefer Ph#:reid@reidcaseyteam.com

Listings identified with the FMLS IDX logo come from FMLS and are held by brokerage firms other than the owner of this website and the listing brokerage is identified in any listing details. Information is deemed reliable but is not guaranteed. If you believe any FMLS listing contains material that infringes your copyrighted work, please click here to review our DMCA policy and learn how to submit a takedown request.



© 2017-2026 First Multiple Listing Service, Inc.

Neighborhood & Commute
Source: Walkscore
Disclosure: Community information and market data powered by Constellation Data Labs. Information is deemed reliable but not guaranteed.
Save
Ask
Tour
Hide
Share