Save
Ask
Tour
Hide
Share
$650,000
New Listing

4965 Haydens Walk Drive
Alpharetta, GA 30022

For Sale|Single Family Residence|Active
4
Beds
3
Total Baths
2
Full Baths
1
Partial Bath
2,510
SqFt
$259
/SqFt
1993
Built
Subdivision:
Haydens Walk
County:
Fulton
Listing Courtesy Of: Dianne Barber of Keller Williams Rlty, First AtlantaBroker: 404-531-5700 Prefer Ph#:diannebarber@kw.com
Call Now: 678.799.2347
Is this the listing for you? We can help make it yours.
678.799.2347
Upcoming Open Houses
Sun, Oct 11, 2:00 PM - 4:00 PM
4965 Haydens Walk Drive4965 Haydens Walk Drive4965 Haydens Walk Drive4965 Haydens Walk Drive
Save
Ask
Tour
Hide
Share

Mortgage Calculator

Monthly Payment (Est.)

Enter an interest rate to see your estimated monthly payment.
Calculator powered by Showcase IDX, a Constellation1 Company. Copyright ©2026 Information is deemed reliable but not guaranteed.

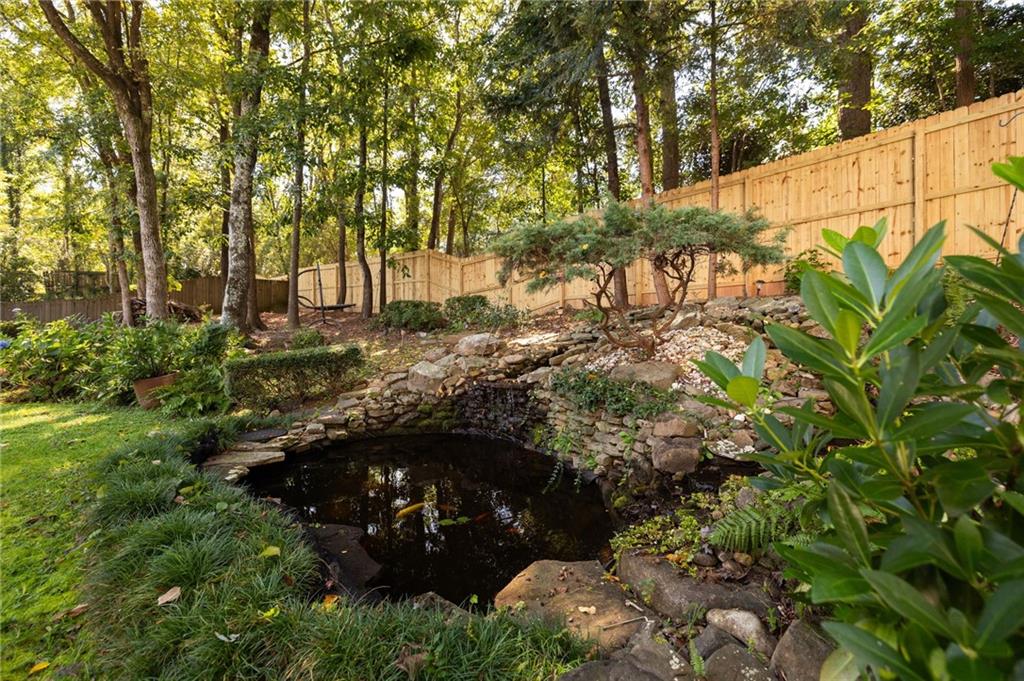
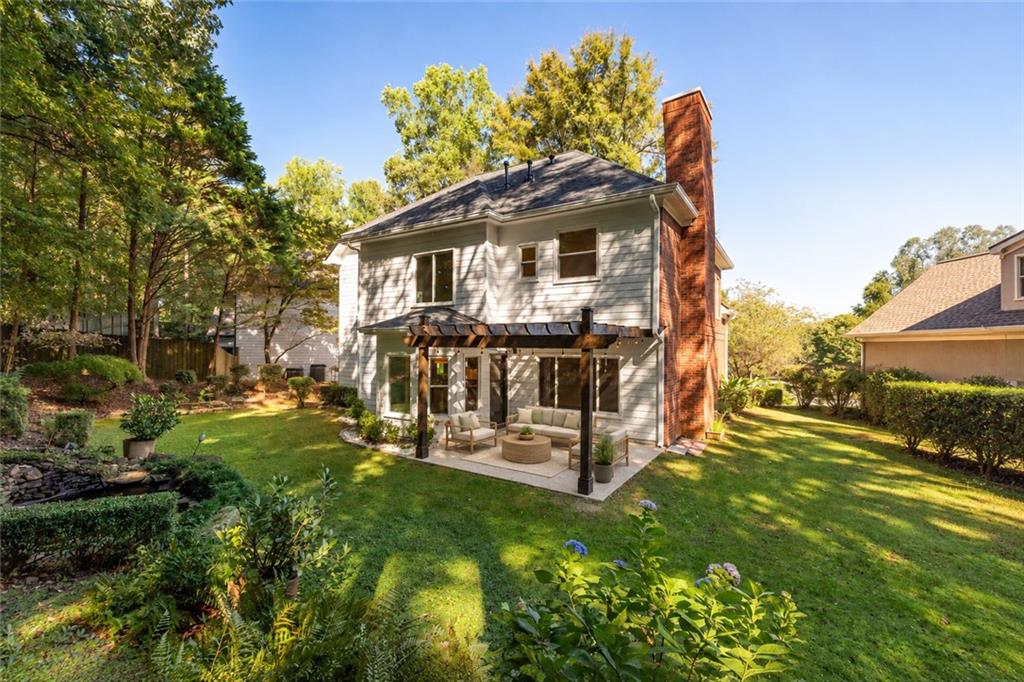
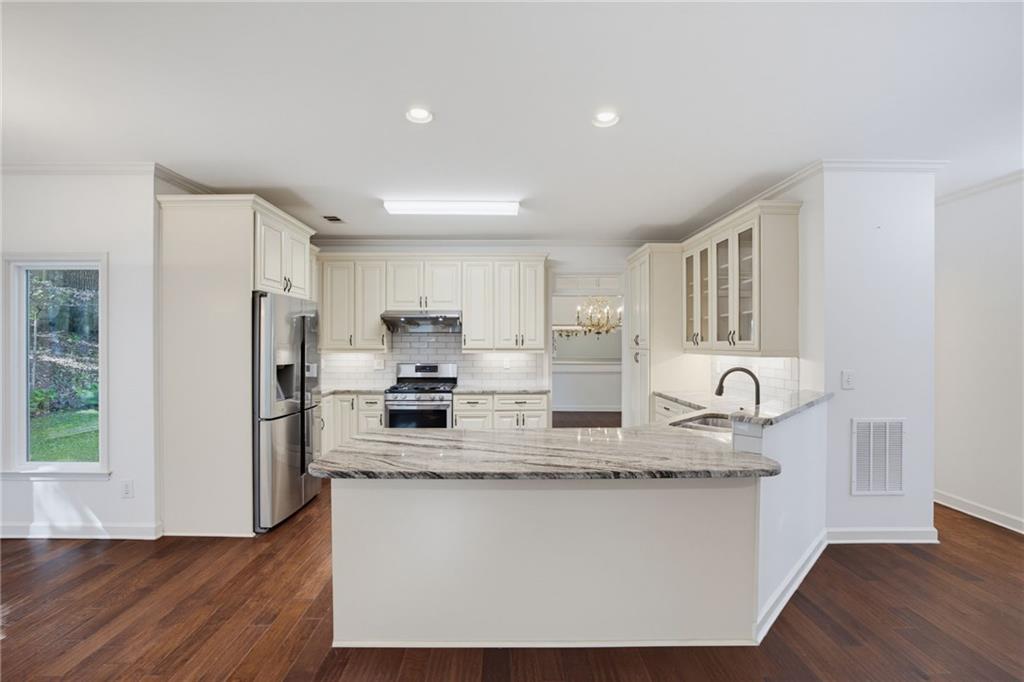
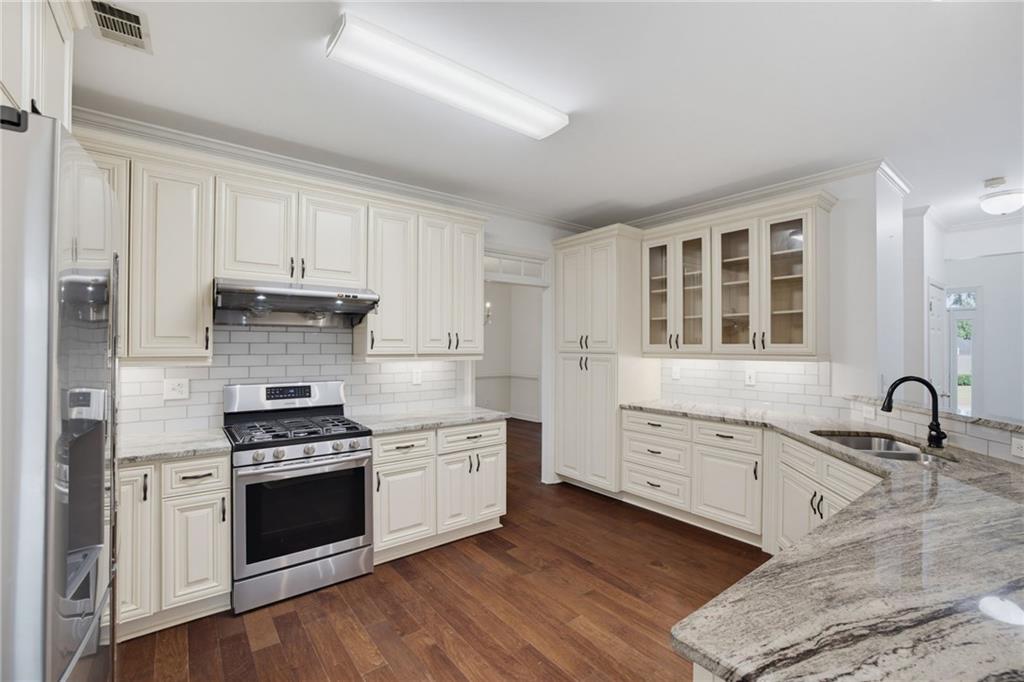
Some homes are memorable for their finishes. Others are memorable for the way they bring people together. Here, the kitchen, family room and backyard create a natural flow for everyday living, entertaining and enjoying time with the people you love. Set on a cul-de-sac in Hayden’s Walk, this four-bedroom home has been thoughtfully updated while keeping the spaces that make a house comfortable and easy to live in. The kitchen is truly the heart of the home, opening directly to the family room with its fireplace and built-in shelving, with views toward the dining room. Hardwood floors flow throughout the main level, while a large closet beneath the stairs provides the kind of storage you will appreciate every day. Just beyond the kitchen, large windows in the breakfast room frame views of the koi pond and waterfall and bring the backyard into everyday life. Step outside to the pergola-covered patio, a natural extension of the home for grilling, dining and gathering with friends. The private, level backyard is beautifully established, with hydrangeas, returning water plants and a koi pond that adds something special to every season. There is room to garden, play, entertain, hang a hammock or simply enjoy your own outdoor space. Upstairs, all four bedrooms are together. The primary suite offers a separate sitting area and an impressive three closets. Each of the three secondary bedrooms has its own walk-in closet, giving everyone plenty of storage. The kitchen and baths were updated in 2016. Many of the home's major improvements have already been completed, including a new roof (2026), HVAC (2026) windows and doors (2024), fence (2026), and HardiePlank siding (2026). The home is three-sided brick with HardiePlank along the rear. And then there is the location. Hayden’s Walk places you in the heart of Johns Creek, with exceptional public and private school options, shopping, dining, parks and recreation close by. Spend summer evenings at Newtown Park’s concert series, explore Cauley Creek Park and the Boardwalk at Town Center, or head to nearby downtown Alpharetta, Roswell, Duluth, Norcross or Peachtree Corners. The mountains are to the north and Atlanta is to the south, with so much of Johns Creek right outside your neighborhood. And when you come home, you have a house designed for living well, gathering often and making it your own.

Save
Ask
Tour
Hide
Share
Listing Snapshot
Price 
$650,000
Days On Site 
0 Days
Bedrooms 
4
Inside Area (SqFt) 
2,510 sqft
Total Baths 
3
Full Baths 
2
Partial Baths 
1
Lot Size 
0.2893 Acres
Year Built 
1993
MLS® Number 
7850591
Status 
Active
Property Tax 
$3,830
HOA/Condo/Coop Fees 
$900 Semi-Annually
Sq Ft Source 
Public Records
Friends & Family
Recent Activity
8 hours agoListing first seen on site
8 hours agoListing updated with changes from the MLS®
General Features
Acres 
0.2893
Foundation 
Slab
Garage 
Yes
Garage Spaces 
2
Green Energy Efficient 
Windows
Land Lease 
No
Levels 
Two
Parking 
DrivewayGarageGarage Door OpenerGarage Faces FrontKitchen Level
Property Sub Type 
Single Family Residence
Sewer 
Public Sewer
SqFt Above 
2510
SqFt Total 
2510
Style 
Traditional
Utilities 
Cable AvailableElectricity AvailableNatural Gas AvailablePhone AvailableSewer AvailableUnderground UtilitiesWater Available
Water Source 
Public
Interior Features
Appliances 
DishwasherDisposalDryerGas RangeGas Water HeaterRange HoodRefrigeratorSelf Cleaning OvenWasher
Basement 
None
Cooling 
Ceiling Fan(s)Central AirElectricZoned
Electric 
220 Volts in Laundry
Fireplace 
Yes
Fireplace Features 
Factory BuiltFamily RoomGas LogGas Starter
Fireplaces 
1
Flooring 
CarpetHardwoodTile
Heating 
Forced AirNatural GasZoned
Interior 
Breakfast BarPantryBookcasesCrown MoldingHigh Speed InternetHis and Hers ClosetsTray Ceiling(s)Walk-In Closet(s)Other
Laundry Features 
Laundry RoomUpper Level
Window Features 
Double Pane WindowsENERGY STAR Qualified WindowsInsulated Windows
Save
Ask
Tour
Hide
Share
Exterior Features
Construction Details 
Cement SidingHardiPlank Type
Exterior 
GardenPrivate EntrancePrivate YardOther
Fencing 
Back YardPrivacy
Lot Features 
Back YardCul-De-SacFront YardLandscapedLevelPrivate
Other Structures 
Pergola
Patio And Porch 
Patio
Pool Features 
None
Road Frontage 
City Street
Roof 
CompositionShingle
Spa Features 
None
View 
NeighborhoodTrees/Woods
Waterfront Features 
None
Waterview 
NeighborhoodTrees/Woods
Windows/Doors 
Double Pane WindowsENERGY STAR Qualified WindowsInsulated Windows
Community Features
Association Fee 
$900.0
Association Fee Frequency 
Semi-Annually
Community Features 
ClubhousePlaygroundPoolStreet LightsTennis Court(s)
Horse Property 
None
Financing Terms Available 
CashConventionalFHAVA Loan
Roads 
AsphaltPaved
Schools
School District
Unknown
Elementary School
State Bridge Crossing
Middle School
Autrey Mill
High School
Johns Creek
Listing Courtesy Of: Dianne Barber of Keller Williams Rlty, First AtlantaBroker: 404-531-5700 Prefer Ph#:diannebarber@kw.com

Listings identified with the FMLS IDX logo come from FMLS and are held by brokerage firms other than the owner of this website and the listing brokerage is identified in any listing details. Information is deemed reliable but is not guaranteed. If you believe any FMLS listing contains material that infringes your copyrighted work, please click here to review our DMCA policy and learn how to submit a takedown request.



© 2017-2026 First Multiple Listing Service, Inc.

Neighborhood & Commute
Source: Walkscore
Disclosure: Community information and market data powered by Constellation Data Labs. Information is deemed reliable but not guaranteed.
Save
Ask
Tour
Hide
Share