Save
Ask
Tour
Hide
Share
$400,000
New Listing

305 Birch Rill Drive
Alpharetta, GA 30022

For Sale|Single Family Residence|Active
4
Beds
2
Total Baths
2
Full Baths
1,660
SqFt
$241
/SqFt
1980
Built
Subdivision:
Berkshire Manor
County:
Fulton
Listing Courtesy Of: Team Lyon of HomeSmartBroker: 770-846-8835 Prefer Ph#:jeff@teamlyonre.com
Call Now: 678.799.2347
Is this the listing for you? We can help make it yours.
678.799.2347
305 Birch Rill Drive305 Birch Rill Drive305 Birch Rill Drive305 Birch Rill Drive
Save
Ask
Tour
Hide
Share

Mortgage Calculator

Monthly Payment (Est.)

Enter an interest rate to see your estimated monthly payment.
Calculator powered by Showcase IDX, a Constellation1 Company. Copyright ©2026 Information is deemed reliable but not guaranteed.

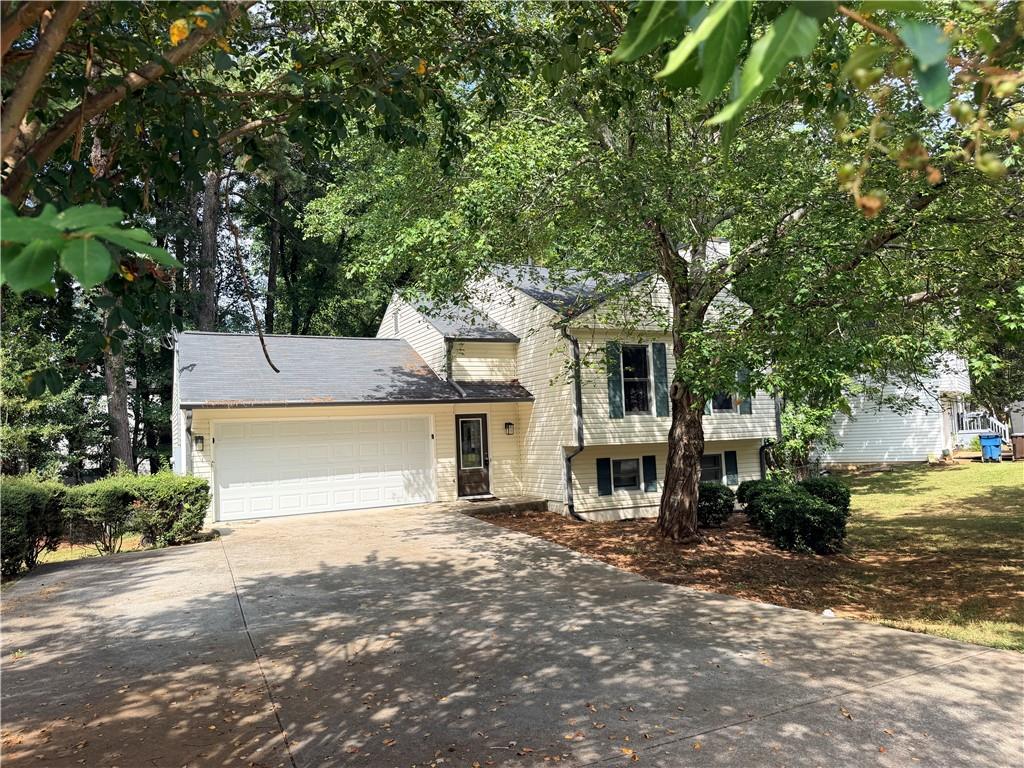
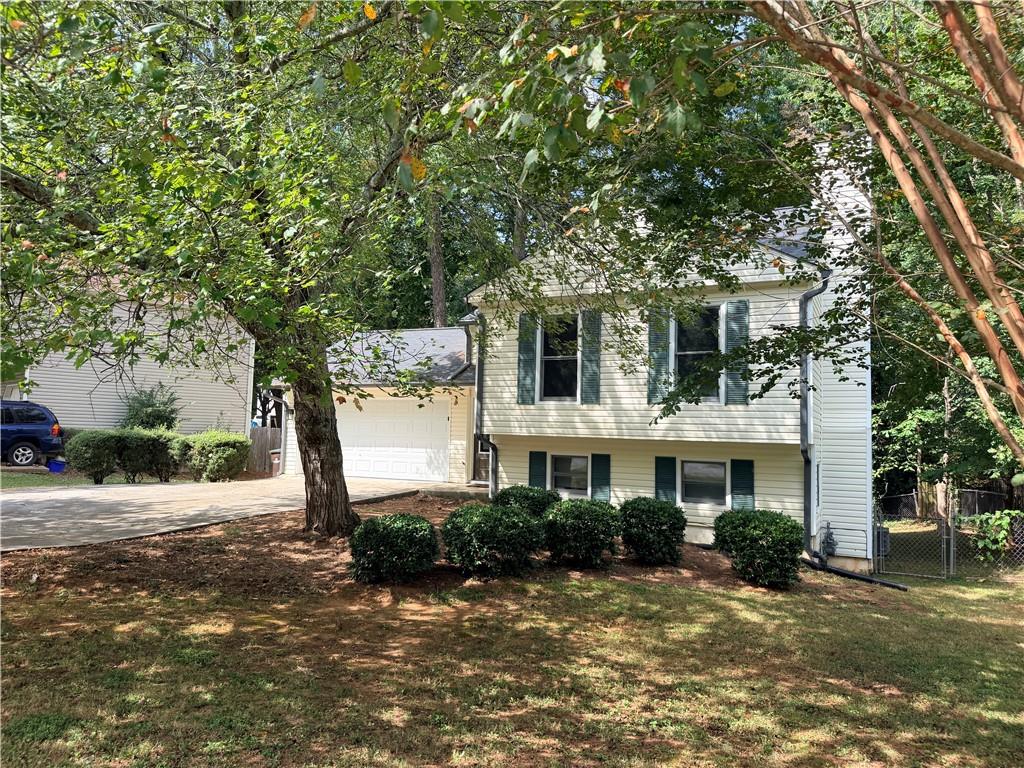
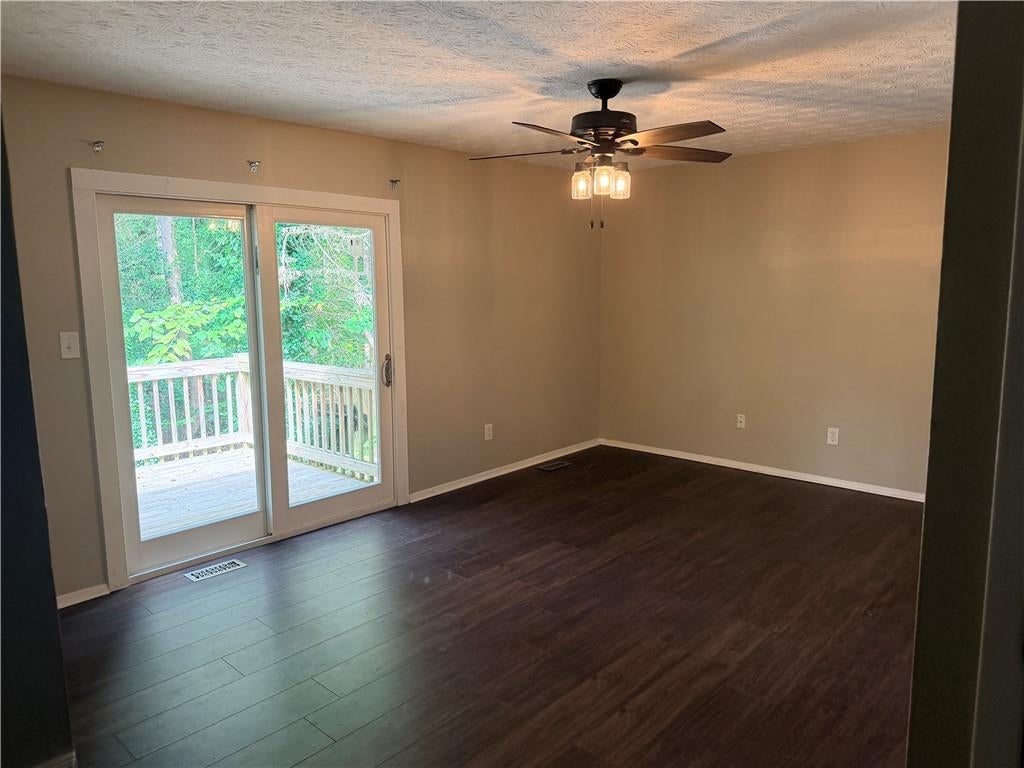
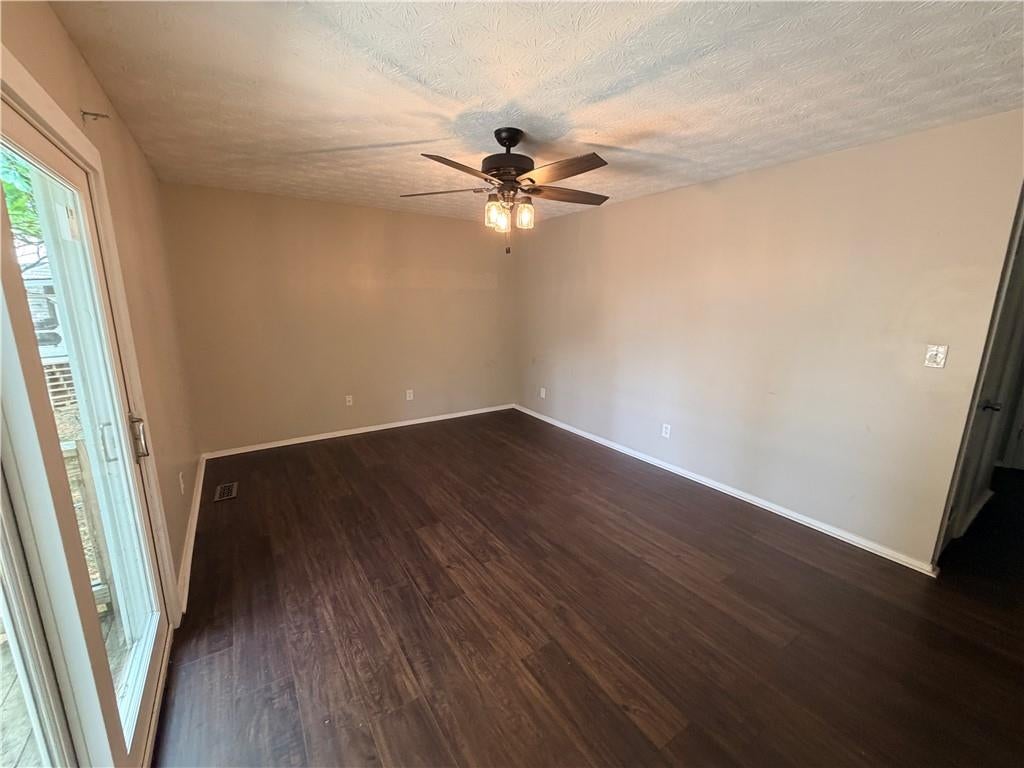
Amazing Alpharetta Location! Seller's plans have changed - take advantage! Four bedroom Split Foyer. Two bedrooms and a full bath up and another two bedrooms and a full bath down. Main living room on upper level, but an additional living room with fireplace on lower level. Seller did some improvement since purchase less than a year ago including new sliding glass door, new bathroom vanities in both bathrooms, new downstairs shower, ceiling fans and lighting, garage door opener, and new bedroom windows on the lower level. Kitchen has granite counters and New Stainless Appliances. Floorplan is very flexible as there is no dedicated bathroom for the primary bedroom. Both bathrooms are accessible to hallways.

Save
Ask
Tour
Hide
Share
Listing Snapshot
Price 
$400,000
Days On Site 
0 Days
Bedrooms 
4
Inside Area (SqFt) 
1,660 sqft
Total Baths 
2
Full Baths 
2
Partial Baths 
N/A
Lot Size 
0.3053 Acres
Year Built 
1980
MLS® Number 
7848962
Status 
Active
Property Tax 
$4,620
HOA/Condo/Coop Fees 
N/A
Sq Ft Source 
Owner
Friends & Family
Recent Activity
3 hours agoListing first seen on site
3 hours agoListing updated with changes from the MLS®
General Features
Acres 
0.3053
Attached Garage 
Yes
Foundation 
BlockSlab
Garage 
Yes
Garage Spaces 
2
Land Lease 
No
Levels 
One and One Half
Parking 
AttachedGarageGarage Door OpenerDriveway
Property Sub Type 
Single Family Residence
Sewer 
Public Sewer
SqFt Above 
830
SqFt Below 
830
SqFt Total 
1660
Style 
Traditional
Utilities 
Cable AvailableElectricity AvailableNatural Gas AvailablePhone AvailableSewer AvailableUnderground UtilitiesWater Available
Water Source 
Public
Interior Features
Appliances 
DishwasherElectric RangeElectric Water HeaterMicrowaveRefrigeratorSelf Cleaning Oven
Basement 
None
Cooling 
Ceiling Fan(s)Central AirElectric
Electric 
220 Volts220 Volts in Laundry
Fireplace 
Yes
Fireplace Features 
Raised Hearth
Fireplaces 
1
Flooring 
Laminate
Heating 
CentralForced AirNatural Gas
Interior 
Entrance FoyerLow Flow Plumbing FixturesWalk-In Closet(s)
Laundry Features 
Electric Dryer HookupIn BathroomLower Level
Save
Ask
Tour
Hide
Share
Exterior Features
Construction Details 
Vinyl Siding
Exterior 
Rain Gutters
Fencing 
Back YardChain Link
Lot Features 
Back YardFront YardLevel
Other Structures 
None
Patio And Porch 
Deck
Pool Features 
None
Road Frontage 
City Street
Roof 
CompositionShingle
Spa Features 
None
View 
Neighborhood
Waterfront Features 
None
Waterview 
Neighborhood
Community Features
Community Features 
None
Horse Property 
None
Roads 
Asphalt
Schools
School District
Unknown
Elementary School
Northwood
Middle School
Haynes Bridge
High School
Centennial
Listing Courtesy Of: Team Lyon of HomeSmartBroker: 770-846-8835 Prefer Ph#:jeff@teamlyonre.com

Listings identified with the FMLS IDX logo come from FMLS and are held by brokerage firms other than the owner of this website and the listing brokerage is identified in any listing details. Information is deemed reliable but is not guaranteed. If you believe any FMLS listing contains material that infringes your copyrighted work, please click here to review our DMCA policy and learn how to submit a takedown request.



© 2017-2026 First Multiple Listing Service, Inc.

Neighborhood & Commute
Source: Walkscore
Disclosure: Community information and market data powered by Constellation Data Labs. Information is deemed reliable but not guaranteed.
Save
Ask
Tour
Hide
Share