
Atlanta Properties for Sale
Featured listings from Kara S. Lawrence, REALTOR® | Metro Atlanta Real Estate
295 Karen DriveAlpharetta, GA 30009
Mortgage Calculator
Monthly Payment (Est.)
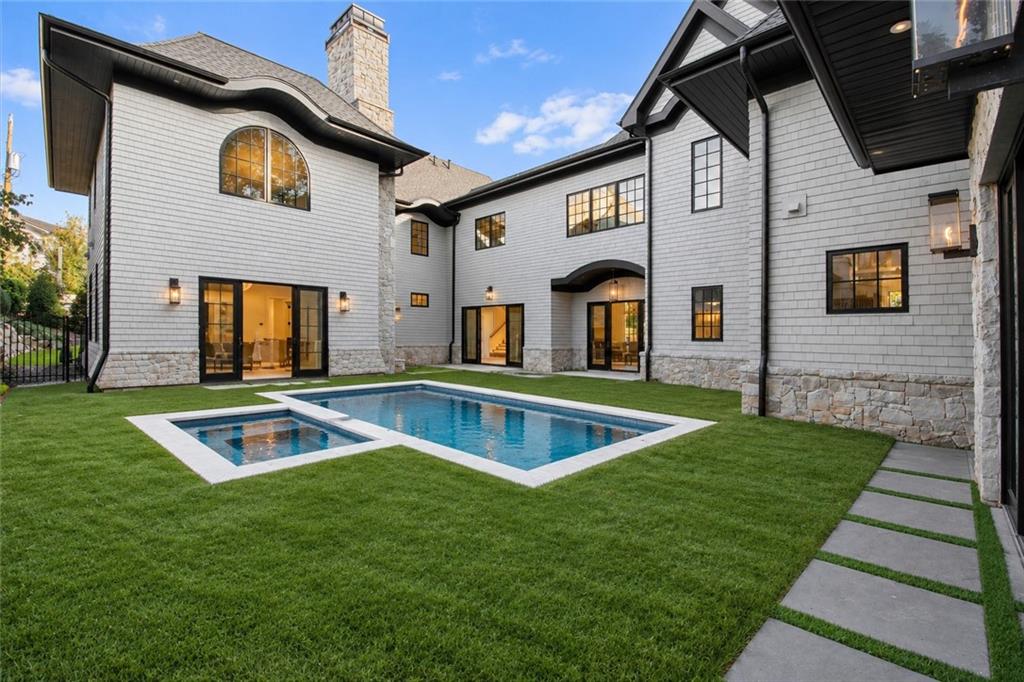
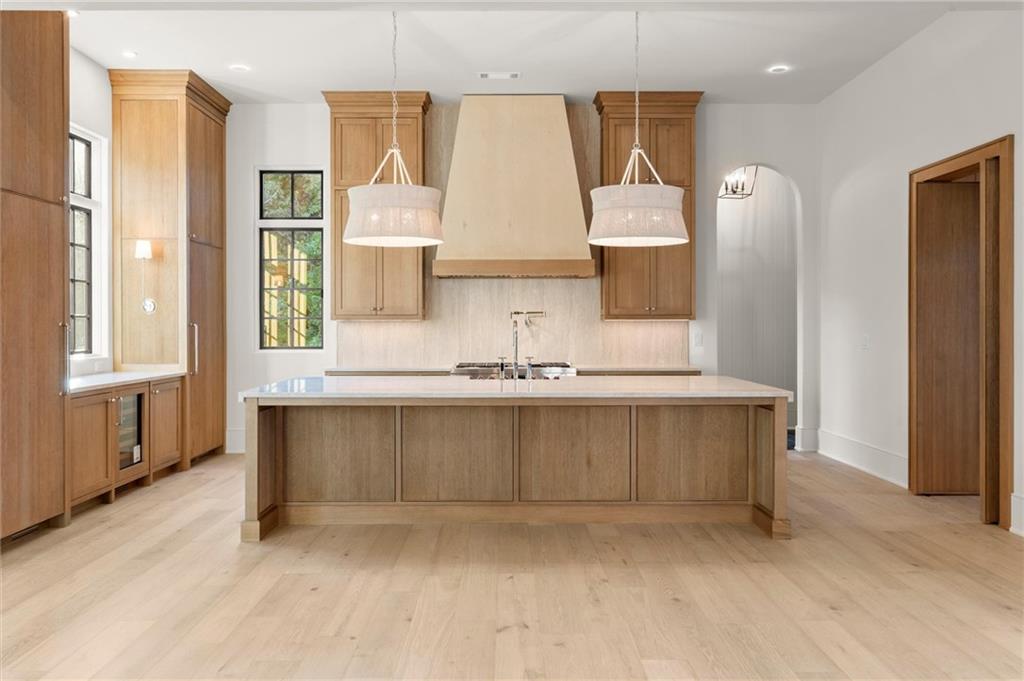
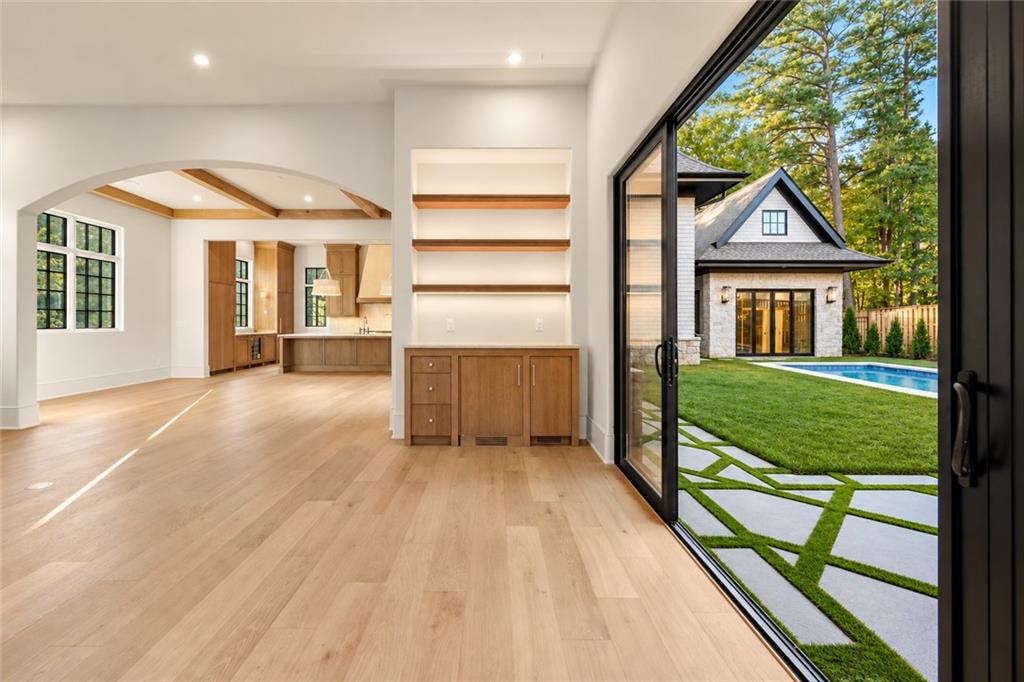
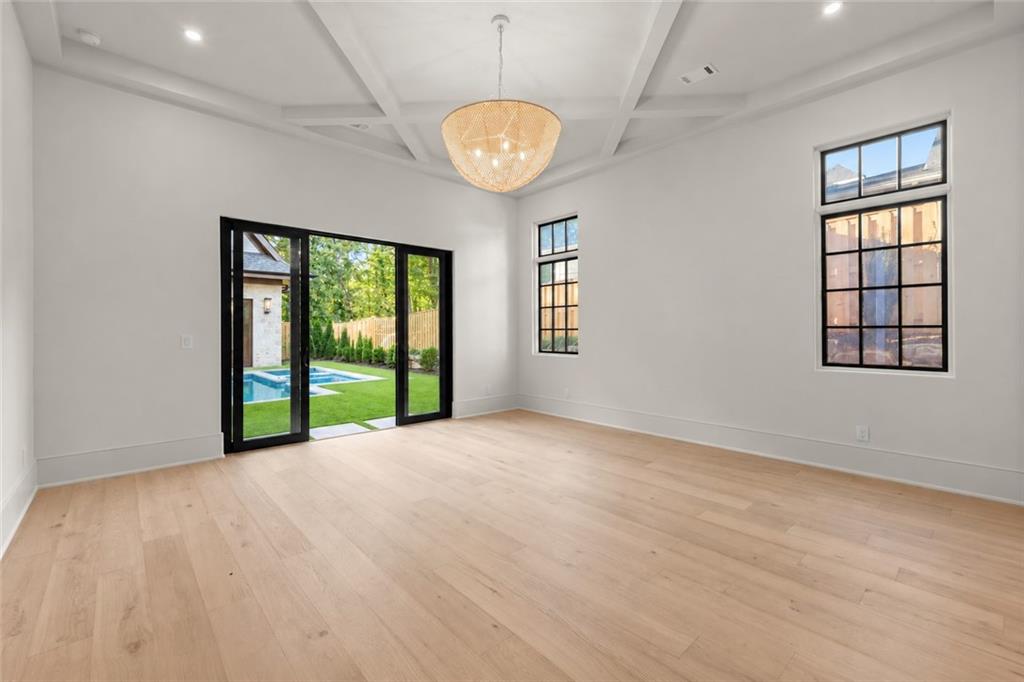
Enter an interest rate to see your estimated monthly payment.Just a short stroll from the restaurants, boutiques and entertainment of downtown Alpharetta, this brand-new custom residence by Elan Luxury Homes offers a premier downtown Alpharetta location with the privacy of a true retreat. Stacked stone accents, arched Pella windows, gas lanterns, and an arched metal front door all set the tone from the first glance for stunning and elevated luxury within. Inside, 12-foot ceilings, wood beams, graceful radius walls, elaborate trimwork and hardwood floors bring both volume and warmth to the main level, and designer-curated selections are evident throughout. The fireside great room brings the kitchen, living and dining areas together around the exterior courtyard, extending the living space outdoors for effortless gathering and entertaining. The gourmet kitchen is built for hosting events and family gatherings. It is anchored by an oversized eat-in island and backed by a large scullery and pantry that handle the heavy lifting. Custom shaker and detailed cabinetry floor to ceiling, quartz countertops, an appliance garage, a coffee bar, an ice machine and dual dishwashers complete the space. Disappearing sliding doors dissolve the line between inside and out, opening to a nearly 500-square-foot covered patio with an outdoor fireplace. Beyond, a heated pool and entertaining guesthouse create a resort setting for beautiful days and cool fall evenings alike. The main-level primary suite is a private sanctuary. Its spa bath features a custom dual vanity, floor-to-ceiling tile, Waterworks fixtures and a wet room, and an elaborate closet system offers remote-controlled cabinet adjustment. Upstairs, beneath 10-foot ceilings, four spacious bedrooms each have an ensuite bath and one that is ideal for a wellness room and full bathroom. Spaces offer versatility, including the open loft beside a wet bar, ready for movie nights or cocktail hour. Everyday living runs smoothly with features as functional as they are beautiful. These include a mudroom with backlit custom cabinetry, laundry rooms on both levels with built-ins, abundant storage and a three-car garage with an optional fourth bay that can serve as a home gym or fitness studio. The home is also elevator-ready for future flexibility. Behind the walls, spray foam insulation, solid-core doors, a tankless water heater, zoned HVAC with WiFi-enabled thermostats, and pre-wiring for speakers and security deliver quiet comfort and efficiency. The home sits in one of Alpharetta's most sought-after locations, close to top-rated schools and Avalon, with easy and direct access to GA-400. Schedule your private tour today!
| 13 hours ago | Listing first seen on site | |
| 13 hours ago | Listing updated with changes from the MLS |
Listings identified with the FMLS IDX logo come from FMLS and are held by brokerage firms other than the owner of this website and the listing brokerage is identified in any listing details. Information is deemed reliable but is not guaranteed. If you believe any FMLS listing contains material that infringes your copyrighted work, please click here to review our DMCA policy and learn how to submit a takedown request.

© 2017-2026 First Multiple Listing Service, Inc.