Save
Ask
Tour
Hide
Share
$979,000
New Listing

1215 Briers Creek Drive
Alpharetta, GA 30004

For Sale|Single Family Residence|Active
5
Beds
4
Total Baths
3
Full Baths
1
Partial Bath
3,495
SqFt
$280
/SqFt
1996
Built
Subdivision:
Brierfield
County:
Fulton
Listing Courtesy Of: Clay Zimmerman of Maximum One Catalyst PartnersBroker: 470-400-9877 Prefer Ph#:czimmerman33@msn.com
Call Now: 678.799.2347
Is this the listing for you? We can help make it yours.
678.799.2347
1215 Briers Creek Drive1215 Briers Creek Drive1215 Briers Creek Drive1215 Briers Creek Drive
Save
Ask
Tour
Hide
Share

Mortgage Calculator

Monthly Payment (Est.)

Enter an interest rate to see your estimated monthly payment.
Calculator powered by Showcase IDX, a Constellation1 Company. Copyright ©2026 Information is deemed reliable but not guaranteed.

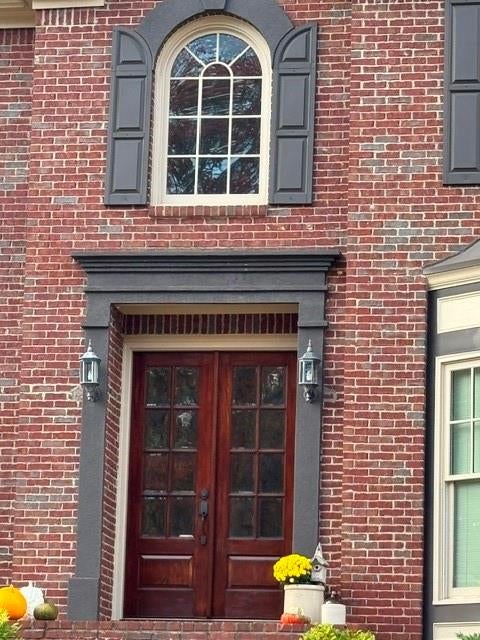
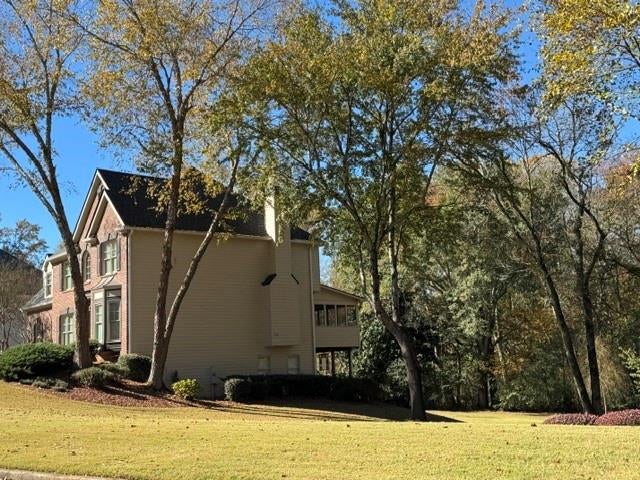
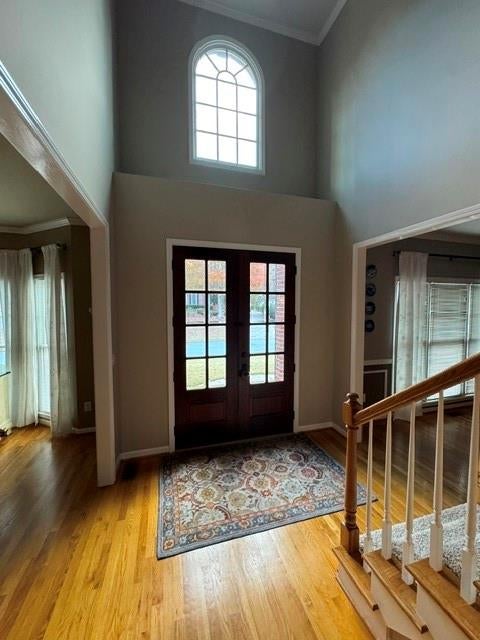
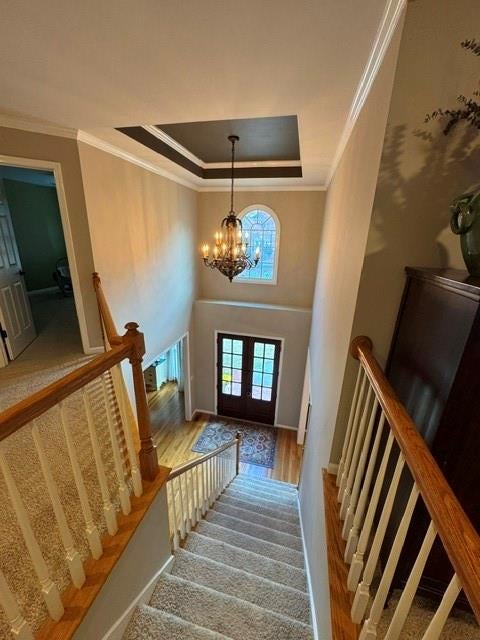
Welcome to this move-in-ready executive home in Brierfield, a highly sought-after community just minutes from downtown Alpharetta and Milton/Crabapple. Set on more than ¾ acre, this beautiful brick-front residence features a spacious, level backyard with private wooded views. The exceptional floor plan offers comfortable living across every level, complemented by numerous thoughtful upgrades that must be seen to be fully appreciated. Most major mechanical systems have been updated within the past few years (see the Seller’s Property Disclosure), including a new roof and gutter guards (2024), a new gas water heater (2025), refinished hardwood floors (2026), a new air conditioner (2023), and much more. This established community features an appealing amenity package with swim/tennis, along with top-rated schools, all located within two miles of the home. An impressive variety of dining options awaits between downtown Alpharetta and Crabapple, while several nearby parks offer even more opportunities for recreation. Wills Park, just minutes away, includes its top-rated public pool and new playground area, as well as multiple ball fields and Frisby golf. Nearby Ameris amphitheater offers world class concerts throughout the spring-fall seasons. Outdoor living is equally inviting, with a spacious grilling deck and an adjoining screened sunroom overlooking the well-maintained backyard. The covered deck below features a porch swing and convenient steps leading directly to the yard for family enjoyment. Come experience all this exceptional property has to offer and discover why your buyers will be proud to call it home.

Save
Ask
Tour
Hide
Share
Listing Snapshot
Price 
$979,000
Days On Site 
0 Days
Bedrooms 
5
Inside Area (SqFt) 
3,495 sqft
Total Baths 
4
Full Baths 
3
Partial Baths 
1
Lot Size 
0.79 Acres
Year Built 
1996
MLS® Number 
7845798
Status 
Active
Property Tax 
$4,348
HOA/Condo/Coop Fees 
$75 monthly
Sq Ft Source 
Public Records
Friends & Family
Recent Activity
5 hours agoListing first seen on site
6 hours agoListing updated with changes from the MLS®
General Features
Acres 
0.79
Foundation 
Slab
Garage 
Yes
Garage Spaces 
2
Land Lease 
No
Levels 
Two
Parking 
DrivewayGarageGarage Door OpenerGarage Faces Side
Property Sub Type 
Single Family Residence
Security 
Security SystemSecurity System OwnedSmoke Detector(s)
Sewer 
Public Sewer
SqFt Above 
2489
SqFt Below 
1006
SqFt Total 
2489
Style 
Traditional
Utilities 
Cable AvailableUnderground Utilities
Water Source 
Public
Interior Features
Appliances 
DishwasherDisposalDouble OvenElectric CooktopENERGY STAR Qualified AppliancesGas Water HeaterMicrowaveSelf Cleaning Oven
Basement 
DaylightFinishedPartialWalk-Out Access
Cooling 
Ceiling Fan(s)Central AirZoned
Fireplace 
Yes
Fireplace Features 
Family RoomGas Starter
Fireplaces 
1
Flooring 
CarpetCeramic TileHardwood
Heating 
CentralForced AirHeat PumpZoned
Interior 
Breakfast BarEat-in KitchenPantryKitchen IslandCoffered Ceiling(s)Crown MoldingDouble VanityDry BarRecessed Lighting
Laundry Features 
Main LevelSink
Window Features 
Bay Window(s)Double Pane WindowsWindow Treatments
Save
Ask
Tour
Hide
Share
Exterior Features
Construction Details 
Cement SidingHardiPlank Type
Exterior 
Rain Gutters
Fencing 
None
Lot Features 
Back YardLandscapedLevelWooded
Other Structures 
None
Patio And Porch 
CoveredDeckEnclosedRear PorchScreened
Pool Features 
None
Road Frontage 
City Street
Roof 
CompositionShingle
Spa Features 
None
View 
Trees/Woods
Waterfront Features 
None
Waterview 
Trees/Woods
Windows/Doors 
Bay Window(s)Double Pane WindowsWindow Treatments
Community Features
Accessibility Features 
Therapeutic Whirlpool
Association Fee 
$900.0
Association Fee Frequency 
Annually
Community Features 
ClubhouseCurbsPoolStreet LightsTennis Court(s)
Horse Property 
None
Financing Terms Available 
1031 ExchangeCashConventionalFHAVA Loan
Roads 
Paved
Schools
School District
Unknown
Elementary School
Crabapple Crossing
Middle School
Northwestern
High School
Milton - Fulton
Listing Courtesy Of: Clay Zimmerman of Maximum One Catalyst PartnersBroker: 470-400-9877 Prefer Ph#:czimmerman33@msn.com

Listings identified with the FMLS IDX logo come from FMLS and are held by brokerage firms other than the owner of this website and the listing brokerage is identified in any listing details. Information is deemed reliable but is not guaranteed. If you believe any FMLS listing contains material that infringes your copyrighted work, please click here to review our DMCA policy and learn how to submit a takedown request.



© 2017-2026 First Multiple Listing Service, Inc.

Neighborhood & Commute
Source: Walkscore
Disclosure: Community information and market data powered by Constellation Data Labs. Information is deemed reliable but not guaranteed.
Save
Ask
Tour
Hide
Share