
Atlanta Properties for Sale
Featured listings from Kara S. Lawrence | Metro Atlanta Real Estate
485 Ashbury DriveAlpharetta, GA 30076
Mortgage Calculator
Monthly Payment (Est.)
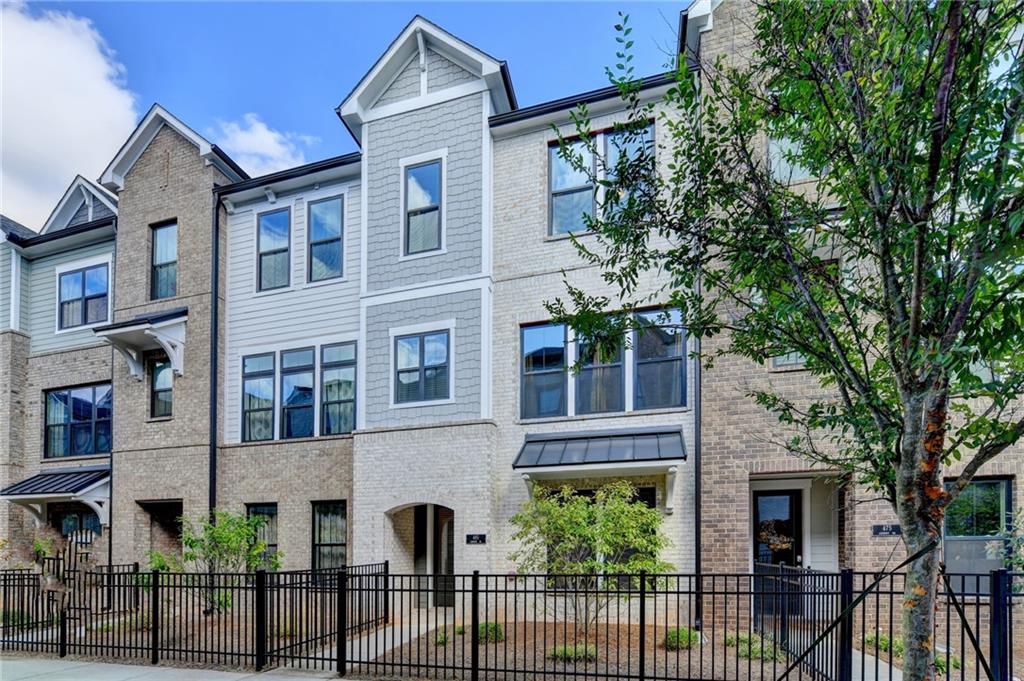
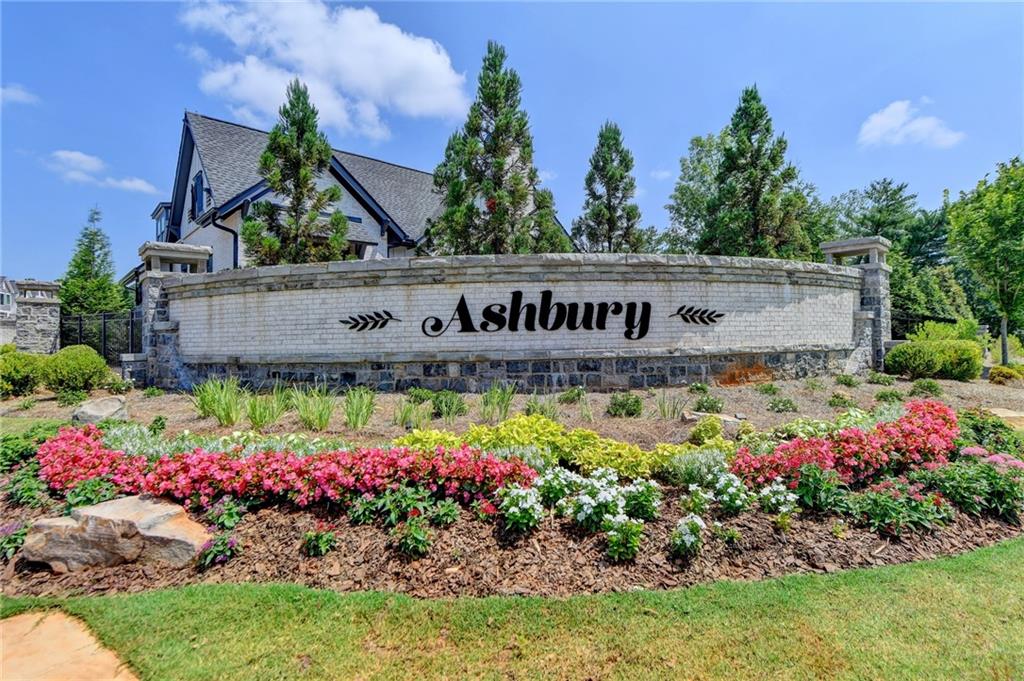
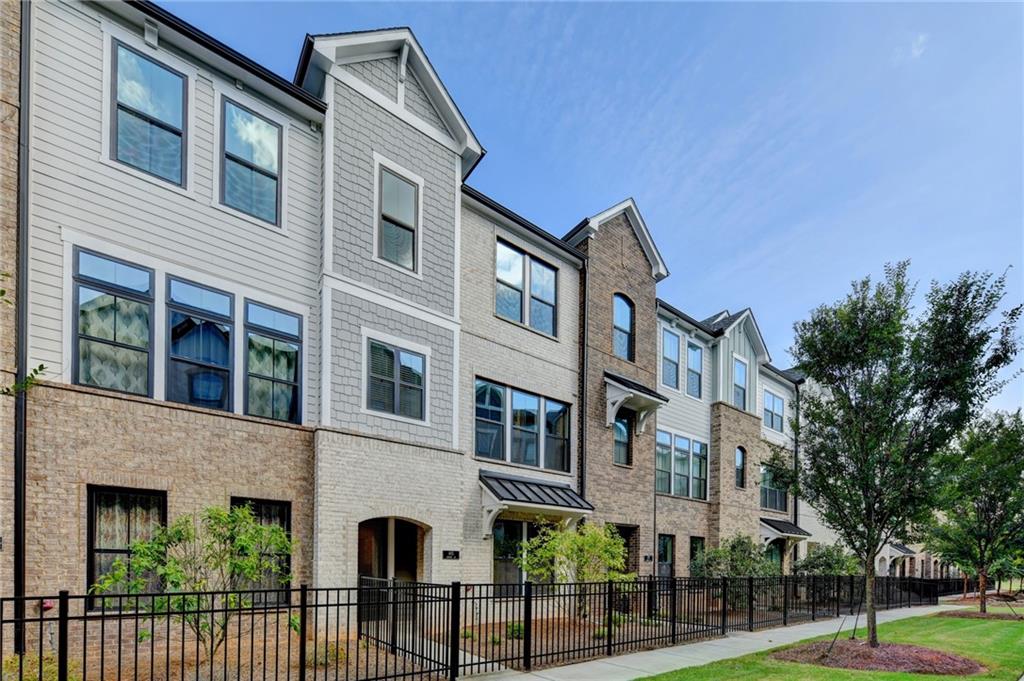
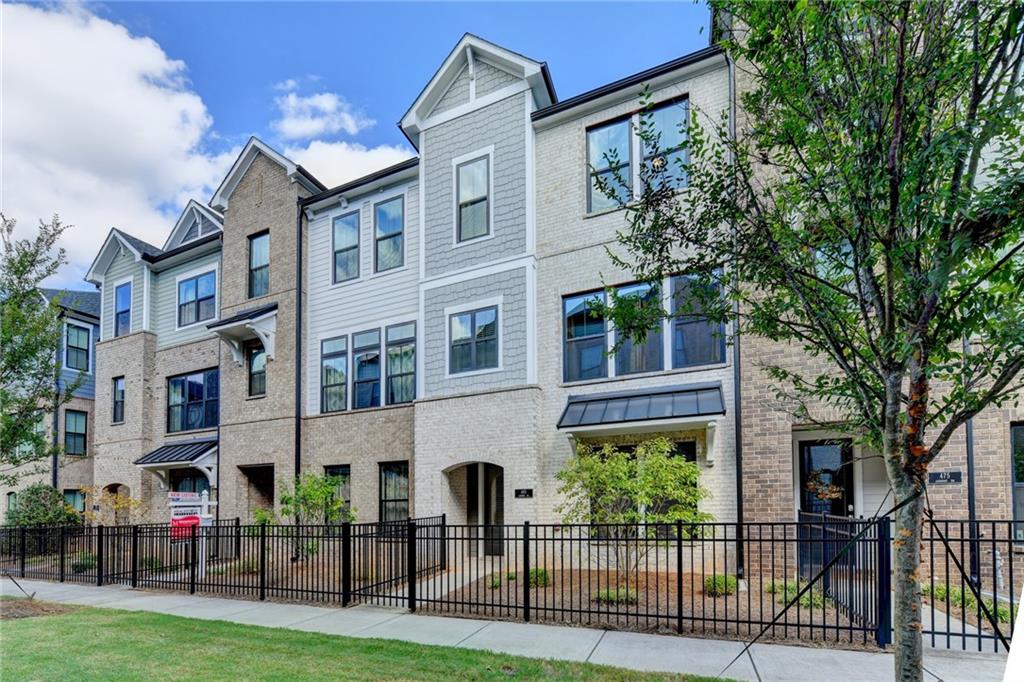
$2,760Welcome to elevated, low-maintenance living in one of the most desirable neighborhood of Fulton County. This meticulously maintained, EAST-WEST-FACING, 3-story townhome in the sought-after gated Ashbury community, built by David Weekley Homes, offers the award-winning “Life Design” floor plan—delivering the space and functionality of a single-family home with the ease and convenience of townhome living. Located in the TOP-RATED Fulton County School District, this move-in-ready home combines sophisticated design, abundant natural light, and an exceptional location.Step inside to a bright, inviting main level featuring 10-foot ceilings, oversized windows, wide-plank hardwood floors, and an expansive open-concept layout designed for both everyday living and entertaining. The gourmet kitchen is the centerpiece, showcasing a stunning waterfall island, upgraded designer cabinetry, elegant butler’s area, and seamless views into the spacious family and dining areas. Step outside to the grand private balcony, creating the perfect setting for morning coffee or evening gatherings. A convenient half bath completes the main level.Upstairs, the spacious primary suite offers a private retreat with a spa-inspired bath featuring a deep soaking tub, oversized separate shower, dual vanities, and a generous walk-in closet. Two additional well-appointed bedrooms and a full bath provide flexibility for family, guests, or a home office.The lower level adds even more versatility with a bonus room and full bath, ideal for an executive home office, private fitness studio, media room, guest suite, or fourth bedroom/roommate space.Beyond the home, Ashbury delivers a true resort-style lifestyle within a beautifully maintained gated community featuring a swimming pool, cabana, dog park, and ample guest parking. With low-maintenance living and thoughtfully designed amenities, you can spend more time enjoying your home and less time maintaining it.The location is exceptional, with convenient access to downtown Roswell, Avalon, Canton Street, Azalea Park, downtown Crabapple, and GA-400, placing premier shopping, acclaimed dining, recreation, and major employment centers within easy reach. Enjoy convenient connectivity to business hubs throughout Windward, Buckhead, and Sandy Springs, while being surrounded by the lifestyle conveniences that make this area so highly sought-after.
| 8 hours ago | Listing first seen on site | |
| 8 hours ago | Listing updated with changes from the MLS® |
Listings identified with the FMLS IDX logo come from FMLS and are held by brokerage firms other than the owner of this website and the listing brokerage is identified in any listing details. Information is deemed reliable but is not guaranteed. If you believe any FMLS listing contains material that infringes your copyrighted work, please click here to review our DMCA policy and learn how to submit a takedown request.

© 2017-2026 First Multiple Listing Service, Inc.
Did you know? You can invite friends and family to your search. They can join your search, rate and discuss listings with you.