Save
Ask
Tour
Hide
Share
$865,000
1 Day On Site

1233 Parkstead Lane
Alpharetta, GA 30004

For Sale|Townhouse|Active
4
Beds
4
Total Baths
3
Full Baths
1
Partial Bath
2,312
SqFt
$374
/SqFt
2018
Built
Subdivision:
Braeburn
County:
Fulton
Listing Courtesy Of: Lara Dolan of Ansley Real EstateBroker: 404-514-6533 Prefer Ph#:lara@ansleyre.com
Call Now: 770.404.9842
Is this the listing for you? We can help make it yours.
770.404.9842
1233 Parkstead Lane1233 Parkstead Lane1233 Parkstead Lane1233 Parkstead Lane
Save
Ask
Tour
Hide
Share

Mortgage Calculator

Monthly Payment (Est.)

$3,946
Calculator powered by Showcase IDX, a Constellation1 Company. Copyright ©2026 Information is deemed reliable but not guaranteed.

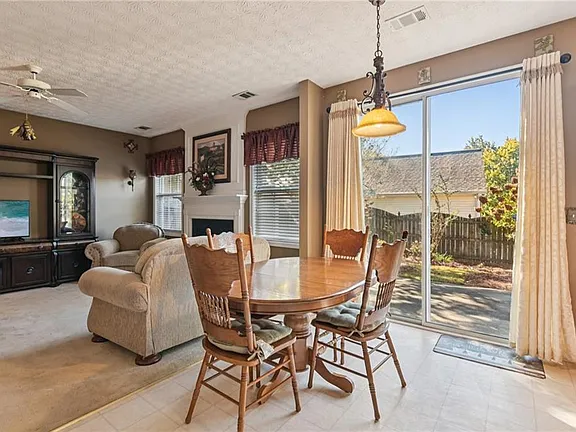
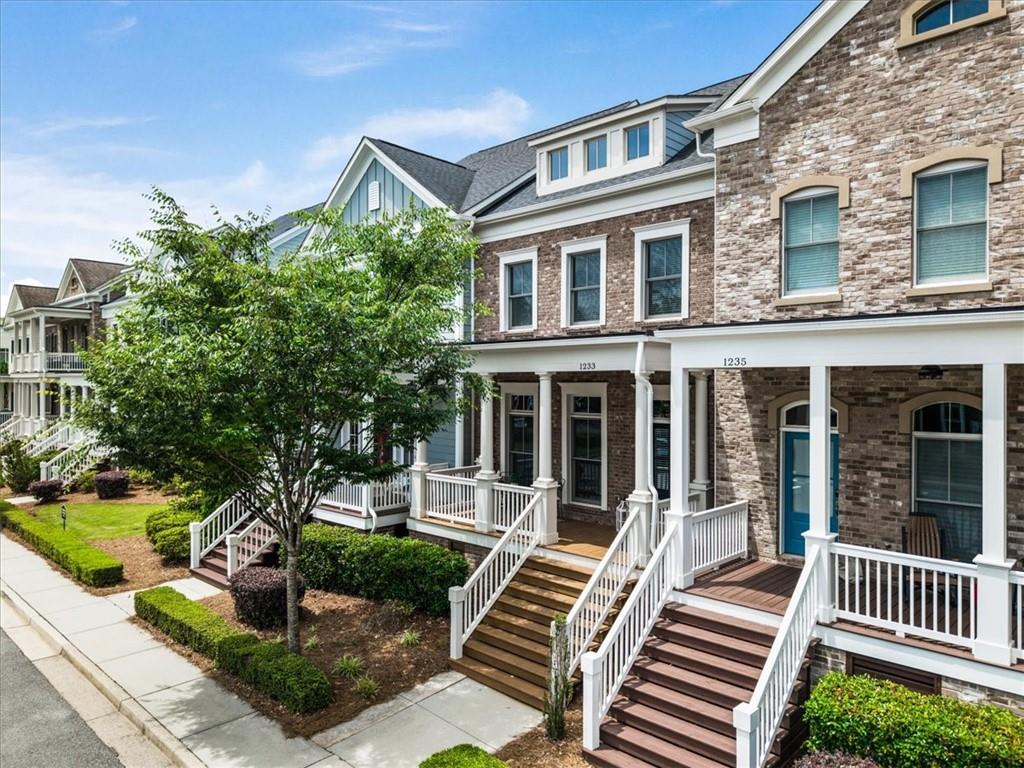
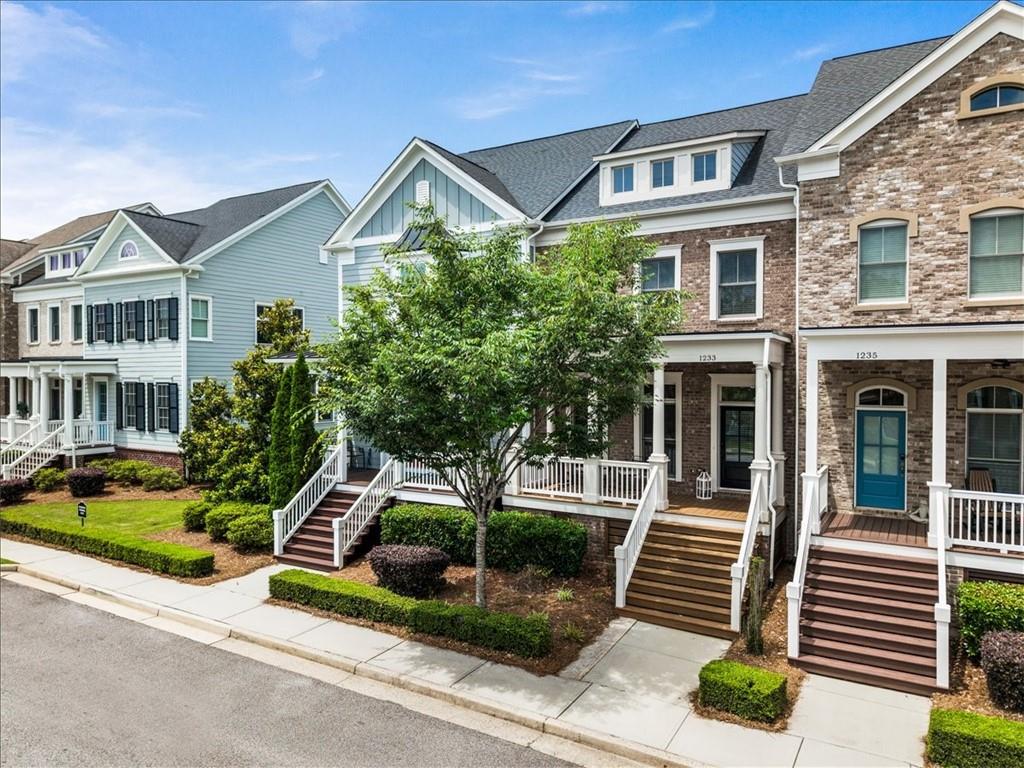
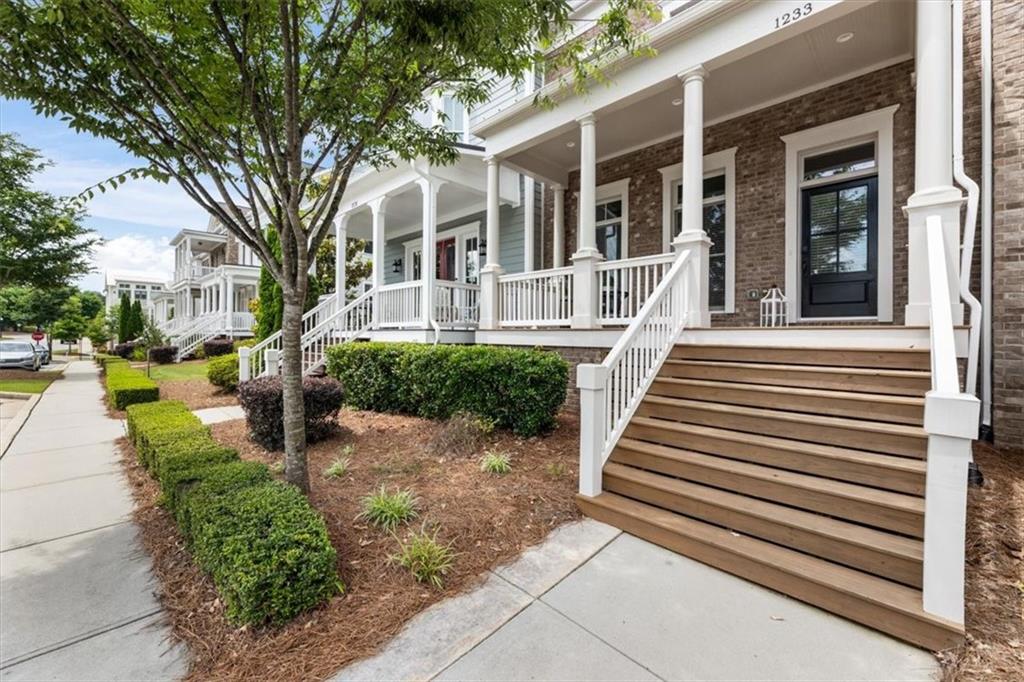
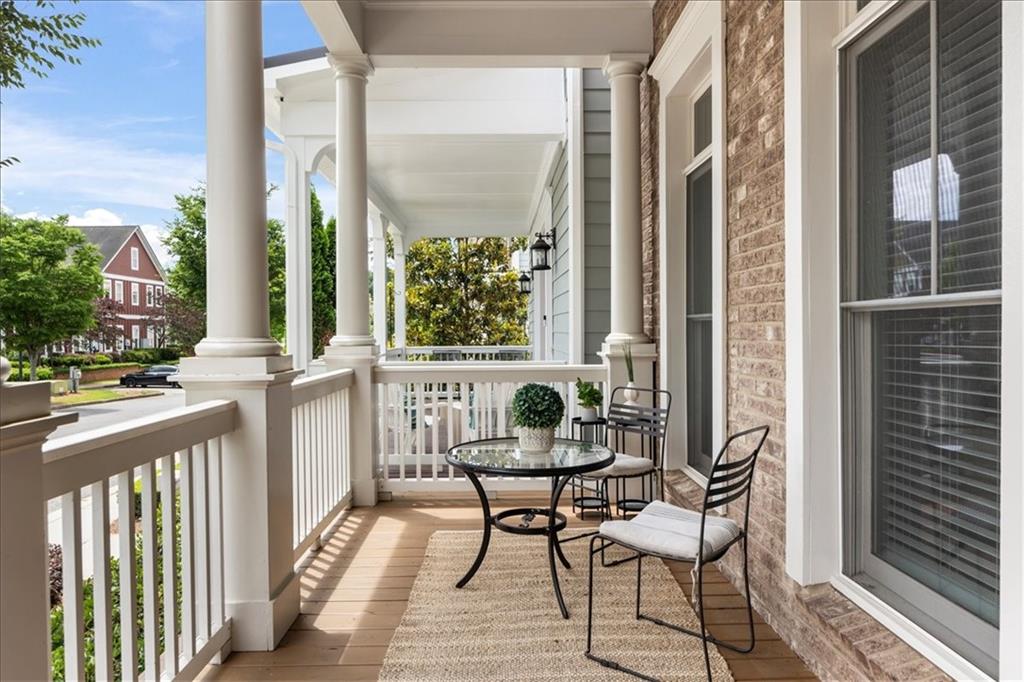
Welcome home to this beautifully refreshed townhome in the heart of Milton's highly sought-after Crabapple district. Offering the perfect blend of convenience, style, and low-maintenance living, this newer-construction home is ideally located within walking distance of all three top-rated schools, as well as Crabapple's popular restaurants, boutiques, The Green, and community events. Move right in and enjoy a home that is fresh and updated throughout, featuring new interior paint, new lighting, a stunning moody powder room renovation and new wood floors in all the bedrooms. With no carpet anywhere in the home, every space feels clean, modern, and easy to maintain. The main level offers an open floor plan designed for both everyday living and entertaining. Enjoy spacious living areas, large kitchen, dining area, sunny breakfast room, and a light-filled sunroom that makes the perfect home office or reading retreat. A welcoming covered front porch provides the ideal place to relax and connect with neighbors. Upstairs, the generous owner's suite is a peaceful retreat with the most relaxing paint drenching the room. Two additional bedrooms upstairs share a well-appointed bath. The terrace level adds incredible flexibility with a large bonus/bed room featuring hardwood floors and a full bath—perfect for a media room, guest suite, fitness space, or home office. Additional highlights include a two-car garage with convenient drop zone, access to Braeburn's swim and clubhouse amenities, and one of Milton's most desirable school districts. Beautifully updated, impeccably maintained, and perfectly located, this is easy living at its best in one of Milton's most vibrant and walkable communities.

Save
Ask
Tour
Hide
Share
Listing Snapshot
Price 
$865,000
Days On Site 
1 Day
Bedrooms 
4
Inside Area (SqFt) 
2,312 sqft
Total Baths 
4
Full Baths 
3
Partial Baths 
1
Lot Size 
0.028 Acres
Year Built 
2018
MLS® Number 
7778503
Status 
Active
Property Tax 
$8,697
HOA/Condo/Coop Fees 
$295 monthly
Sq Ft Source 
Public Records
Friends & Family
Recent Activity
yesterdayListing first seen on site
yesterdayListing updated with changes from the MLS®
General Features
Acres 
0.028
Attached Garage 
Yes
Foundation 
Slab
Garage 
Yes
Garage Spaces 
2
Green Energy Efficient 
Appliances
Land Lease 
No
Levels 
Two
Parking 
AttachedGarageGarage Door OpenerGarage Faces Rear
Property Sub Type 
Townhouse
Sewer 
Public Sewer
SqFt Above 
2312
SqFt Total 
2312
Style 
TownhouseTraditional
Utilities 
Cable AvailableElectricity AvailableNatural Gas AvailableSewer AvailableWater Available
Water Source 
Public
Interior Features
Appliances 
DishwasherDisposalGas RangeMicrowaveRefrigerator
Basement 
Full
Cooling 
Ceiling Fan(s)Central AirZoned
Fireplace 
Yes
Fireplace Features 
Great Room
Fireplaces 
1
Flooring 
Hardwood
Heating 
Natural GasZoned
Interior 
Breakfast BarPantryKitchen IslandCrown MoldingRecessed LightingWalk-In Closet(s)
Laundry Features 
Laundry RoomUpper Level
Window Features 
Double Pane Windows
Save
Ask
Tour
Hide
Share
Exterior Features
Construction Details 
Brick
Exterior 
Private EntranceRain Gutters
Fencing 
None
Lot Features 
Zero Lot Line
Other Structures 
None
Patio And Porch 
CoveredDeckFront Porch
Pool Features 
None
Road Frontage 
City Street
Roof 
Composition
Spa Features 
None
View 
City
Waterfront Features 
None
Waterview 
City
Windows/Doors 
Double Pane Windows
Community Features
Association Dues 
295
Community Features 
ClubhouseFitness CenterPlaygroundPoolSidewalksStreet Lights
Financing Terms Available 
CashConventional
HOA Fee Frequency 
Monthly
Horse Property 
None
Roads 
Asphalt
Schools
School District
Unknown
Elementary School
Crabapple Crossing
Middle School
Northwestern
High School
Milton - Fulton
Listing Courtesy Of: Lara Dolan of Ansley Real EstateBroker: 404-514-6533 Prefer Ph#:lara@ansleyre.com

Listings identified with the FMLS IDX logo come from FMLS and are held by brokerage firms other than the owner of this website and the listing brokerage is identified in any listing details. Information is deemed reliable but is not guaranteed. If you believe any FMLS listing contains material that infringes your copyrighted work, please click here to review our DMCA policy and learn how to submit a takedown request.



© 2017-2026 First Multiple Listing Service, Inc.

Neighborhood & Commute
Source: Walkscore
Disclosure: Community information and market data powered by Constellation Data Labs. Information is deemed reliable but not guaranteed.
Save
Ask
Tour
Hide
Share