Save
Ask
Tour
Hide
Share
$525,000
New Listing

11317 Musette Circle
Alpharetta, GA 30009

For Sale|Townhouse|Active
4
Beds
4
Total Baths
3
Full Baths
1
Partial Bath
2,448
SqFt
$214
/SqFt
2005
Built
Subdivision:
WESTSIDE VILLAS
County:
Fulton
Listing Courtesy Of: MADELINE SATER of Harry Norman RealtorsBroker: 404-233-4142 Prefer Ph#:madeline.sater@harrynorman.com
Call Now: 770.404.9842
Is this the listing for you? We can help make it yours.
770.404.9842
11317 Musette Circle11317 Musette Circle11317 Musette Circle11317 Musette Circle
Save
Ask
Tour
Hide
Share

Mortgage Calculator

Monthly Payment (Est.)

$2,395
Calculator powered by Showcase IDX, a Constellation1 Company. Copyright ©2026 Information is deemed reliable but not guaranteed.

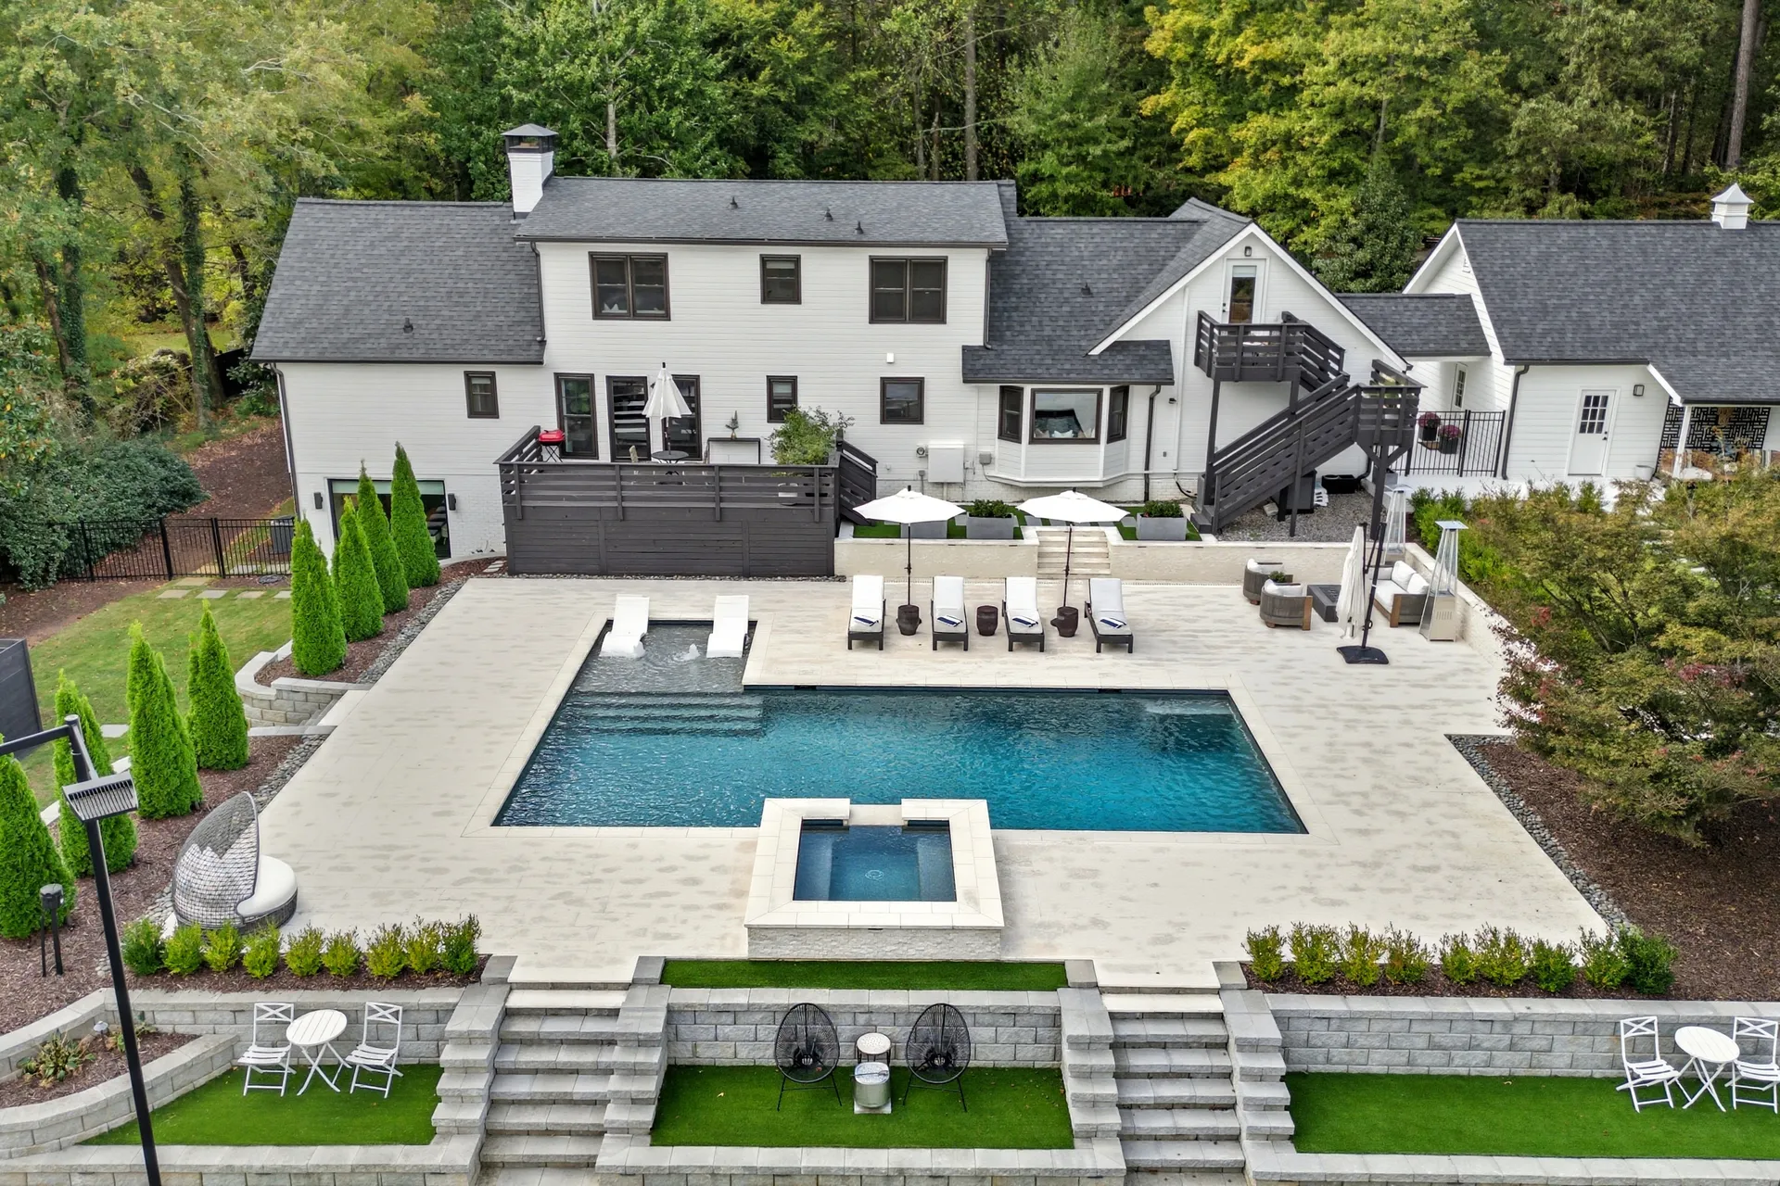
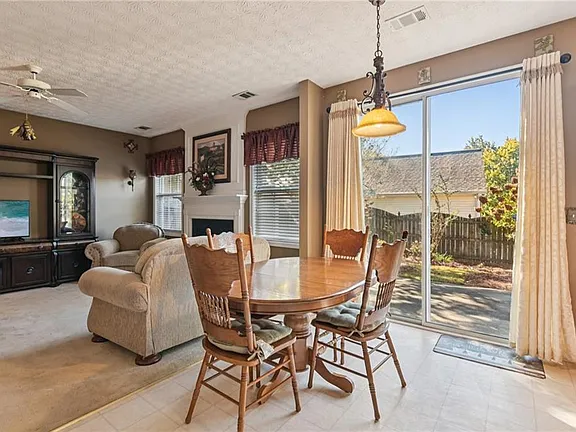
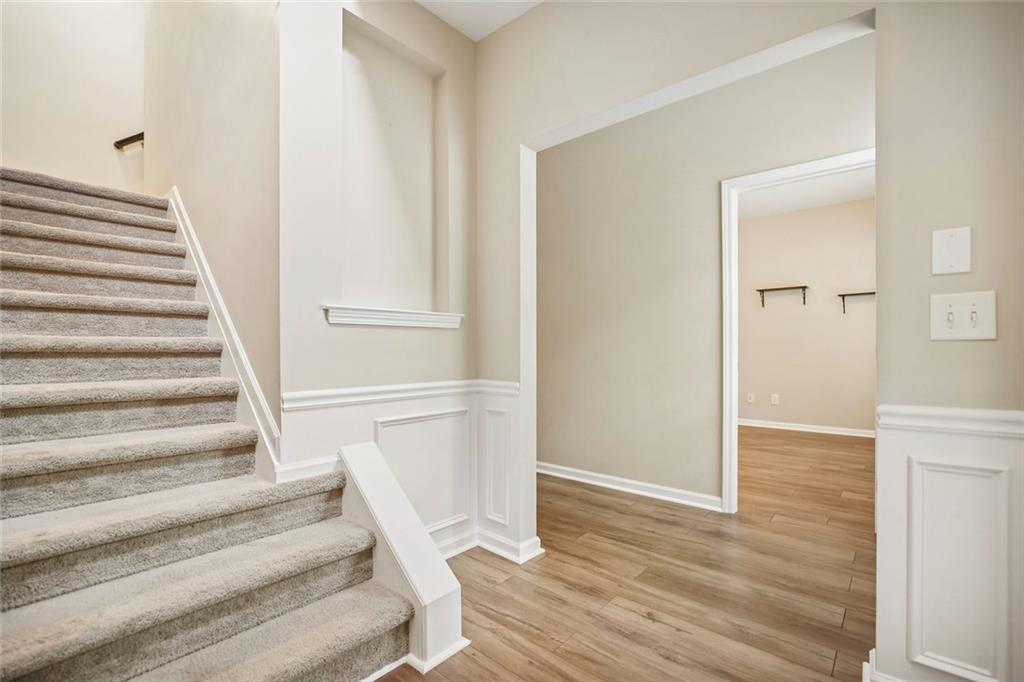
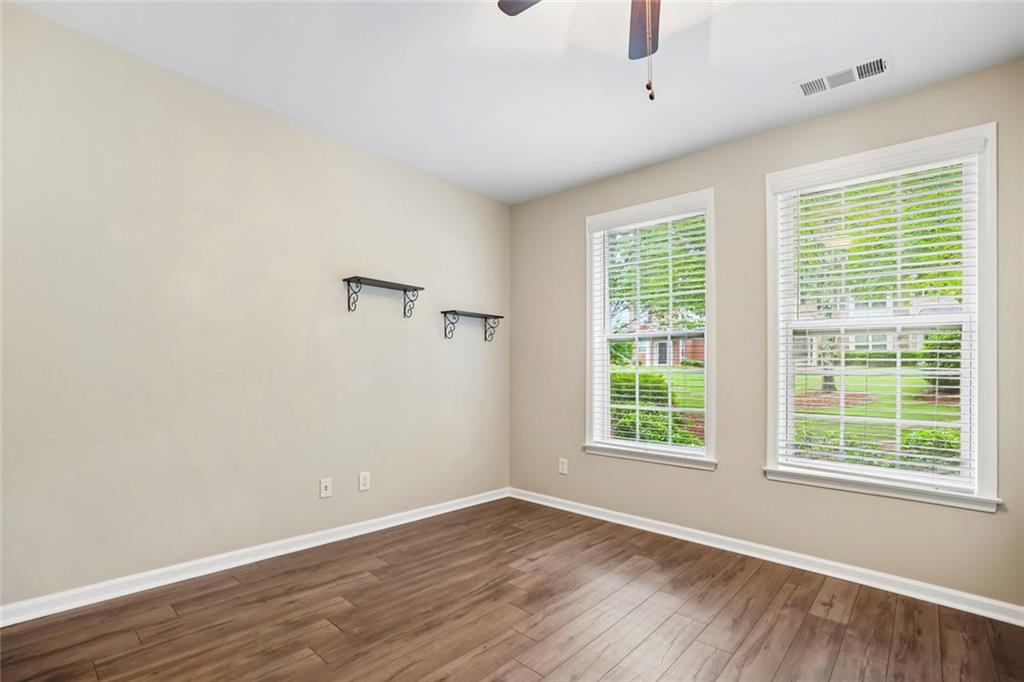
Welcome to 11317 Musette Circle in Alpharetta — a beautifully maintained Colonial-style residence offering timeless charm, functional living, and an exceptional location. Built in 2005, this thoughtfully designed home features approximately 2,448 square feet of inviting living space tailored for both everyday comfort and effortless entertaining. At the heart of the home, the open-concept kitchen showcases stainless steel appliances, abundant cabinetry, and a spacious peninsula that flows seamlessly into the living area, creating the ideal setting for gatherings and modern living. Just off the kitchen, a private deck provides the perfect space for morning coffee, outdoor dining, or relaxing evenings overlooking the surrounding community. Natural light fills the home, enhancing its warm and welcoming atmosphere throughout. The upper level features three generously sized bedrooms, including a spacious primary suite designed as a relaxing retreat with a well-appointed bath featuring a double vanity, walk-in shower, and ample storage. The terrace level adds exceptional flexibility with an additional bedroom and full bath, perfectly suited for guests, a private office, workout space, or media room. Additional highlights include a dedicated laundry room, functional living spaces, and a layout designed with both comfort and versatility in mind. Ideally located near premier shopping, dining, and entertainment destinations, this residence offers convenient access to Avalon, Fetch Park Alpharetta, and Ameris Bank Amphitheatre. Enjoy concerts, upscale boutiques, restaurants, fitness studios, and vibrant social experiences just minutes from home. Residents also enjoy desirable community amenities including a swimming pool, playground, and green space, enhancing the neighborhood’s welcoming atmosphere and active lifestyle appeal. This exceptional property delivers sophisticated suburban living in one of Alpharetta’s most desirable and connected locations.

Save
Ask
Tour
Hide
Share
Listing Snapshot
Price 
$525,000
Days On Site 
0 Days
Bedrooms 
4
Inside Area (SqFt) 
2,448 sqft
Total Baths 
4
Full Baths 
3
Partial Baths 
1
Lot Size 
0.028 Acres
Year Built 
2005
MLS® Number 
7777758
Status 
Active
Property Tax 
$3,510
HOA/Condo/Coop Fees 
$370 monthly
Sq Ft Source 
Owner
Friends & Family
Recent Activity
4 hours agoListing first seen on site
4 hours agoListing updated with changes from the MLS®
General Features
Acres 
0.028
Attached Garage 
Yes
Foundation 
Slab
Garage 
Yes
Garage Spaces 
2
Green Energy Efficient 
Water Heater
Land Lease 
No
Levels 
Three Or More
Parking 
GarageAttachedGarage Faces Rear
Parking Spaces 
2
Property Sub Type 
Townhouse
Security 
Carbon Monoxide Detector(s)Fire Sprinkler System
Sewer 
Public Sewer
SqFt Above 
2448
SqFt Total 
2448
Style 
TownhouseTraditional
Utilities 
Cable AvailableElectricity AvailablePhone AvailableUnderground Utilities
Water Source 
Public
Interior Features
Appliances 
DishwasherDisposalDryerGas CooktopGas OvenMicrowaveRefrigeratorWasher
Basement 
PartialDaylightFinishedInterior EntryExterior Entry
Cooling 
Central AirCeiling Fan(s)
Electric 
220 Volts
Fireplace 
Yes
Fireplace Features 
Gas Starter
Fireplaces 
1
Flooring 
HardwoodCarpetTile
Heating 
Forced Air
Interior 
Breakfast BarEat-in KitchenPantryDouble VanityEntrance FoyerTray Ceiling(s)Walk-In Closet(s)
Laundry Features 
Laundry RoomUpper Level
Window Features 
Double Pane Windows
Save
Ask
Tour
Hide
Share
Exterior Features
Construction Details 
Cement SidingBrick
Exterior 
Balcony
Fencing 
None
Lot Features 
Level
Other Structures 
None
Patio And Porch 
Deck
Pool Features 
None
Road Frontage 
City Street
Roof 
Composition
Spa Features 
None
View 
Neighborhood
Waterfront Features 
None
Waterview 
Neighborhood
Windows/Doors 
Double Pane Windows
Community Features
Accessibility Features 
Therapeutic Whirlpool
Association Dues 
370
Community Features 
PoolPlayground
Financing Terms Available 
CashConventionalFHA
HOA Fee Frequency 
Monthly
Horse Property 
None
Roads 
Asphalt
Schools
School District
Unknown
Elementary School
Hembree Springs
Middle School
Northwestern
High School
Milton - Fulton
Listing Courtesy Of: MADELINE SATER of Harry Norman RealtorsBroker: 404-233-4142 Prefer Ph#:madeline.sater@harrynorman.com

Listings identified with the FMLS IDX logo come from FMLS and are held by brokerage firms other than the owner of this website and the listing brokerage is identified in any listing details. Information is deemed reliable but is not guaranteed. If you believe any FMLS listing contains material that infringes your copyrighted work, please click here to review our DMCA policy and learn how to submit a takedown request.



© 2017-2026 First Multiple Listing Service, Inc.

Neighborhood & Commute
Source: Walkscore
Disclosure: Community information and market data powered by Constellation Data Labs. Information is deemed reliable but not guaranteed.
Save
Ask
Tour
Hide
Share